$2,800,000 “***Exclusive access to Vienna’s Spring Lake!*** ***Roadwork on Old Courthouse Road to be completed by Spring 2026!*** Newly built by Sekas Homes, this stunning Aiden II model offers 7 bedrooms, 7.5 baths, and 7,189 sq. ft. of modern luxury with casual elegance. The main level features a designer kitchen, a light-filled family room with a gas fireplace, and a formal dining room, along with a private guest suite with a full bath. The spacious owner’s suite includes two large walk-in closets, a dressing area, and a deluxe bath with separate shower and soaking tub. A bonus room with a vaulted ceiling, full bath, and walk-in closet adds flexibility, while the lower level offers a bedroom, full bath, recreation room with a custom wet bar, and an exercise room. Premium features include oak stairs, upgraded finishes, 10 ft. ceilings on the main level, and a custom mudroom with washer/dryer rough-in. Enjoy outdoor living on the heated screened porch with a TV wall and a Trex deck. Set on a 0.78-acre lot, the home boasts custom details, a three-car side-load garage, and is located in a prime Vienna location near downtown, metro, shopping, and dining, with access to the top rated Wolftrap, Kilmer, and Madison Pyramid. Immediate delivery is available! Roadwork on Old Courthouse Road to be completed by Spring 2026. Old Courthouse will be realigned and straighten which will include a walkway that connects Proffit Road to the walking paths along Old Courthouse. Priced to sell, all offers reviewed! 7 Beds ⋅ 8 Baths “***Exclusive access to Vienna’s Spring Lake!*** ***Roadwork on Old Courthouse Road to be completed by Spring 2026!*** Newly built by Sekas Homes, this stunning Aiden II model offers 7 bedrooms, 7.5 baths, and 7,189 sq. ft. of modern luxury with casual elegance. The main level features a designer kitchen, a light-filled family room with a gas fireplace, and a formal dining room, along with a private guest suite with a full bath. The spacious owner’s suite includes two large walk-in closets, a dressing area, and a deluxe bath with separate shower and soaking tub. A bonus room with a vaulted ceiling, full bath, and walk-in closet adds flexibility, while the lower level offers a bedroom, full bath, recreation room with a custom wet bar, and an exercise room. Premium features include oak stairs, upgraded finishes, 10 ft. ceilings on the main level, and a custom mudroom with washer/dryer rough-in. Enjoy outdoor living on the heated screened porch with a TV wall and a Trex deck. Set on a 0.78-acre lot, the home boasts custom details, a three-car side-load garage, and is located in a prime Vienna location near downtown, metro, shopping, and dining, with access to the top rated Wolftrap, Kilmer, and Madison Pyramid. Immediate delivery is available! Roadwork on Old Courthouse Road to be completed by Spring 2026. Old Courthouse will be realigned and straighten which will include a walkway that connects Proffit Road to the walking paths along Old Courthouse. Priced to sell, all offers reviewed! 1767 Proffit Road, Vienna Listing courtesy of Samson Properties. Contact: Selling Office: .
$2,475,000 Since 2015, the owners of this Sekas-built Fairfax County luxury home have invested consistently in making 9115 Tetterton Ave the finest version of itself. No builder-grade finishes, no punch-list headaches. Just a home where every detail has been curated, tested, and refined. This is turnkey luxury at its truest. The first floor sets the tone immediately. Formal living and dining rooms provide an elevated yet livable backdrop for everything from holiday gatherings to intimate dinner parties. Custom curtain rods and window treatments throughout add a layer of polish new builds simply don't come with. The chef's kitchen is anchored by a professional Viking Range and appointed with a wet bar, walk-in pantry, and open sightlines into the family room, the kind of layout that makes hosting feel natural. A dedicated main-level home office keeps professional life properly separated without sacrificing a bedroom. Six bedrooms and five and a half baths make this one of Northern Virginia's most versatile luxury homes for families and multigenerational living. The second floor features four bedrooms, three full baths, and custom California Closets throughout. The primary suite offers his-and-hers walk-in closets, a separate linen closet, and a spa-caliber bath with soaking tub, separate shower, and multiple vanities. The lower level goes well beyond a bonus space. A private guest suite with full bath sits alongside a kids' rec room, home gym, generous storage room, wine storage, and a custom golf simulator room. A finished lower level that takes years and real investment to create, already done here. The loft level adds a full bedroom and bath that works equally well as a home office or creative retreat. Arrival is equally seamless. A side-load three-car garage with custom storage leads directly into a California Closets mudroom, because a home this considered shouldn't make you fight your own entryway. Built for Peace of Mind A whole-house generator, state-of-the-art security system, Trex deck, professional landscape lighting, and multi-zone irrigation round out a home whose infrastructure is as impressive as its aesthetics. Minutes from Tysons Corner, with easy access to Metro, the Dulles Toll Road, Reston, and Dulles Airport. Wolf Trap National Park for the Performing Arts is just down the road. Served by Westbriar Elementary, Kilmer Middle School, and Marshall High School, among the most highly rated schools in Fairfax County and all of Northern Virginia. New builds make you imagine the life you could have. This home delivers it. 6 Beds ⋅ 6 Baths Since 2015, the owners of this Sekas-built Fairfax County luxury home have invested consistently in making 9115 Tetterton Ave the finest version of itself. No builder-grade finishes, no punch-list headaches. Just a home where every detail has been curated, tested, and refined. This is turnkey luxury at its truest. The first floor sets the tone immediately. Formal living and dining rooms provide an elevated yet livable backdrop for everything from holiday gatherings to intimate dinner parties. Custom curtain rods and window treatments throughout add a layer of polish new builds simply don't come with. The chef's kitchen is anchored by a professional Viking Range and appointed with a wet bar, walk-in pantry, and open sightlines into the family room, the kind of layout that makes hosting feel natural. A dedicated main-level home office keeps professional life properly separated without sacrificing a bedroom. Six bedrooms and five and a half baths make this one of Northern Virginia's most versatile luxury homes for families and multigenerational living. The second floor features four bedrooms, three full baths, and custom California Closets throughout. The primary suite offers his-and-hers walk-in closets, a separate linen closet, and a spa-caliber bath with soaking tub, separate shower, and multiple vanities. The lower level goes well beyond a bonus space. A private guest suite with full bath sits alongside a kids' rec room, home gym, generous storage room, wine storage, and a custom golf simulator room. A finished lower level that takes years and real investment to create, already done here. The loft level adds a full bedroom and bath that works equally well as a home office or creative retreat. Arrival is equally seamless. A side-load three-car garage with custom storage leads directly into a California Closets mudroom, because a home this considered shouldn't make you fight your own entryway. Built for Peace of Mind A whole-house generator, state-of-the-art security system, Trex deck, professional landscape lighting, and multi-zone irrigation round out a home whose infrastructure is as impressive as its aesthetics. Minutes from Tysons Corner, with easy access to Metro, the Dulles Toll Road, Reston, and Dulles Airport. Wolf Trap National Park for the Performing Arts is just down the road. Served by Westbriar Elementary, Kilmer Middle School, and Marshall High School, among the most highly rated schools in Fairfax County and all of Northern Virginia. New builds make you imagine the life you could have. This home delivers it. 9115 Tetterton Avenue, Vienna Listing courtesy of Compass. Contact: Selling Office: .
$1,925,000 Seller accepted an offer on opening day. Future showings and open houses are cancelled. Welcome to 1831 Beulah Road! This classic brick Sekas colonial, the Regency model, offers 5000+ square feet of grand living on 3 levels. It is poised on 1 acre with a fully fenced backyard and a fabulous circle driveway. The cherry tree should be blooming to greet you at the front door! The 2 story foyer showcases the SPACE, natural light and HEIGHT that’s found throughout this home on every level. The dining and living rooms are elegant with plantation shutters, moldings and high ceilings. The 2 story den with a gas fireplace and bank of windows opens to the upstairs hallway AND to the open-concept kitchen. The large kitchen has it all - big island, high-end stainless appliances (Wolfe, GE Monogram, Bosch, GE Cafe) premium grade Italian granite countertops with fancy Ogee edging, solid wood custom cabinets with all the goodies (pull outs, soft close, dovetailed drawers, storage galore), Butler’s pantry (with custom glass shelving and mini wine/bev cooler), a pantry, eat in area, coat closet, access & easy flow to dining room, outside deck and garage. Don’t miss the bright office/library and powder bath. The staircases were enhanced with the iron balusters - very robust AND handsome! Quality Andersen windows and a custom made slider in the kitchen. So much to not miss! Upstairs are 4 bedrooms, 3 full baths and a convenient laundry room. No carpet up here, all bedrooms have hardwood flooring. The primary suite has a GORGEOUS new luxury bathroom (frameless shower with beautiful tile work, pretty soaking tub, quartz countertops, 2 vanities, lighting, fixtures, mirrors) and a spacious bedroom with tray ceiling and 2 walk in closets. Bedroom 2 has its own full bath. Bedrooms 3 and 4 share a Jack and Jill bathroom with 2 sinks. All these bedrooms have big windows and double sized closets. The walkout basement is enormous with the same brightness and height like the other levels. A wet bar with granite countertops, nice KraftMaid wood cabinets, dishwasher, sink and refrigerator exist in the large rec room– plus the roomy 5th bedroom, 4th full bath, numerous closets and a bonus room. The systems room has a working extra refrigerator and washer-dryer set. The owners installed 3 mini split systems (in addition to the existing 2 HVAC systems) to ensure every level was perfectly warmed/cooled to their standards! Take the door to the backyard patio and the steps up to the main level deck. Fire pit, playset, shed, charming bridge, mature trees, greenspace, peace & quiet awaits. A gate in the back of the lot allow you access to popular and exclusive Spring Lake if you wish to become a member, completely optional! The oversized 2 car garage has SafeRack ceiling storage units. Plenty of extra parking in the driveway area. The sidewalks can take you to the Town of Vienna, small parks, W&OD trail, Meadowlark Garden, Wolf Trap National Park for the Performing Arts …and walk to Wolftrap Elementary School. Commuters will appreciate the easy access to I495, I66, the VA Rte 267 Toll Road/Expressway and to the connector buses for Metro usage…all to get you to close by Tysons, Reston, Dulles Airport or to DC and beyond. 1831 Beulah is a solid home that has been thoughtfully updated and maintained by its 2 sets of owners since 1999. Ask your agent for the juicy Systems and Improvements doc which includes more details on Spring Lake, easement, septic & more….and come see this amazing property. Thanks for your interest! 5 Beds ⋅ 5 Baths Seller accepted an offer on opening day. Future showings and open houses are cancelled. Welcome to 1831 Beulah Road! This classic brick Sekas colonial, the Regency model, offers 5000+ square feet of grand living on 3 levels. It is poised on 1 acre with a fully fenced backyard and a fabulous circle driveway. The cherry tree should be blooming to greet you at the front door! The 2 story foyer showcases the SPACE, natural light and HEIGHT that’s found throughout this home on every level. The dining and living rooms are elegant with plantation shutters, moldings and high ceilings. The 2 story den with a gas fireplace and bank of windows opens to the upstairs hallway AND to the open-concept kitchen. The large kitchen has it all - big island, high-end stainless appliances (Wolfe, GE Monogram, Bosch, GE Cafe) premium grade Italian granite countertops with fancy Ogee edging, solid wood custom cabinets with all the goodies (pull outs, soft close, dovetailed drawers, storage galore), Butler’s pantry (with custom glass shelving and mini wine/bev cooler), a pantry, eat in area, coat closet, access & easy flow to dining room, outside deck and garage. Don’t miss the bright office/library and powder bath. The staircases were enhanced with the iron balusters - very robust AND handsome! Quality Andersen windows and a custom made slider in the kitchen. So much to not miss! Upstairs are 4 bedrooms, 3 full baths and a convenient laundry room. No carpet up here, all bedrooms have hardwood flooring. The primary suite has a GORGEOUS new luxury bathroom (frameless shower with beautiful tile work, pretty soaking tub, quartz countertops, 2 vanities, lighting, fixtures, mirrors) and a spacious bedroom with tray ceiling and 2 walk in closets. Bedroom 2 has its own full bath. Bedrooms 3 and 4 share a Jack and Jill bathroom with 2 sinks. All these bedrooms have big windows and double sized closets. The walkout basement is enormous with the same brightness and height like the other levels. A wet bar with granite countertops, nice KraftMaid wood cabinets, dishwasher, sink and refrigerator exist in the large rec room– plus the roomy 5th bedroom, 4th full bath, numerous closets and a bonus room. The systems room has a working extra refrigerator and washer-dryer set. The owners installed 3 mini split systems (in addition to the existing 2 HVAC systems) to ensure every level was perfectly warmed/cooled to their standards! Take the door to the backyard patio and the steps up to the main level deck. Fire pit, playset, shed, charming bridge, mature trees, greenspace, peace & quiet awaits. A gate in the back of the lot allow you access to popular and exclusive Spring Lake if you wish to become a member, completely optional! The oversized 2 car garage has SafeRack ceiling storage units. Plenty of extra parking in the driveway area. The sidewalks can take you to the Town of Vienna, small parks, W&OD trail, Meadowlark Garden, Wolf Trap National Park for the Performing Arts …and walk to Wolftrap Elementary School. Commuters will appreciate the easy access to I495, I66, the VA Rte 267 Toll Road/Expressway and to the connector buses for Metro usage…all to get you to close by Tysons, Reston, Dulles Airport or to DC and beyond. 1831 Beulah is a solid home that has been thoughtfully updated and maintained by its 2 sets of owners since 1999. Ask your agent for the juicy Systems and Improvements doc which includes more details on Spring Lake, easement, septic & more….and come see this amazing property. Thanks for your interest! 1831 Beulah Road, Vienna Listing courtesy of Samson Properties. Contact: Selling Office: .
$1,810,000 OPEN HOUSE SUNDAY 3/22/26 FROM 2-4 PM! A wonderful opportunity to own this classic Sekas-built home set on .87 acres in a beautifully established community, where residents enjoy the rare ability to walk to a private neighborhood lake. This gracious colonial welcomes you with a traditional two foyer flanked by a formal living room and dining room. Toward the back of the home, the light-filled two-story family room opens to a spacious kitchen designed for gathering and everyday living. French doors lead to a private, flat backyard oasis, offering a wonderful space for outdoor entertaining and relaxation. The upper level features four generously sized bedrooms and three full baths, including a comfortable primary en-suite and jack & jill bath serving bedrooms 2 & 3. The 4th bedroom has it's own full bathroom. The walk-out lower level provides additional flexibility with a large rec room with a gas fireplace, a fifth bedroom, full bath, exercise room, craft room, and storage. A three-car garage offers ample space for parking and additional storage. Located in the desirable Spring Lake community, residents enjoy access to a charming neighborhood lake—perfect for fishing, canoeing, kayaking, and peaceful walks along the scenic shoreline. The home is also ideally positioned with convenient access to Downtown Vienna, Wolf Trap for the Performing Arts, Rt. 267, I-66, and nearby Metro stations, and feeds into the highly sought-after Wolftrap, Thoreau, and Madison school pyramid. An added bonus is the opportunity to purchase a membership to Cardinal Hill Swim and Racquet Club through a separate bill of sale—a rare offering given the club’s current 10-year waitlist! 5 Beds ⋅ 5 Baths OPEN HOUSE SUNDAY 3/22/26 FROM 2-4 PM! A wonderful opportunity to own this classic Sekas-built home set on .87 acres in a beautifully established community, where residents enjoy the rare ability to walk to a private neighborhood lake. This gracious colonial welcomes you with a traditional two foyer flanked by a formal living room and dining room. Toward the back of the home, the light-filled two-story family room opens to a spacious kitchen designed for gathering and everyday living. French doors lead to a private, flat backyard oasis, offering a wonderful space for outdoor entertaining and relaxation. The upper level features four generously sized bedrooms and three full baths, including a comfortable primary en-suite and jack & jill bath serving bedrooms 2 & 3. The 4th bedroom has it's own full bathroom. The walk-out lower level provides additional flexibility with a large rec room with a gas fireplace, a fifth bedroom, full bath, exercise room, craft room, and storage. A three-car garage offers ample space for parking and additional storage. Located in the desirable Spring Lake community, residents enjoy access to a charming neighborhood lake—perfect for fishing, canoeing, kayaking, and peaceful walks along the scenic shoreline. The home is also ideally positioned with convenient access to Downtown Vienna, Wolf Trap for the Performing Arts, Rt. 267, I-66, and nearby Metro stations, and feeds into the highly sought-after Wolftrap, Thoreau, and Madison school pyramid. An added bonus is the opportunity to purchase a membership to Cardinal Hill Swim and Racquet Club through a separate bill of sale—a rare offering given the club’s current 10-year waitlist! 1827 Beulah Road, Vienna Listing courtesy of Compass. Contact: Selling Office: .
$1,756,094 NEW CONSTRUCTION: The Bernini Floorplan in sought-after The Reserve at Spring Lake! Our newest luxury single family estate community located in Herndon consists of 25 homes featuring a community lake with private dock and beautiful nature trails. Located close to Frying Pan Park and many other recreational locations. Easy access to I-28, I-286, 267 (Dulles Toll Road), Dulles International Airport (IAD) and Minutes to Amazon East Coast Hub, Worldgate Centre and more, these one of a kind opportunities will not last long! Beautiful preserved tree save area within and surrounding the community. The “Bernini” is a new home plan representing a brand new Christopher Companies’ collection of luxury, eloquent and inventive home styles. Featuring 4 – 6 bedrooms, 3.5 – 6 bathrooms and 2 half bathrooms, a 2-car garage and the potential for over 5,500 sq. ft., there is no shortage of abundant open and central gathering areas. Additional options are available!The Christopher Companies’ construction touchstones are unparalleled, leading the way with our devotion to energy and resource efficiency. We are committed to offering our customers healthy and environmentally-friendly homes. All Christopher homes are Energy Star® certified and meet National Green Building standards. 4 Beds ⋅ 4 Baths NEW CONSTRUCTION: The Bernini Floorplan in sought-after The Reserve at Spring Lake! Our newest luxury single family estate community located in Herndon consists of 25 homes featuring a community lake with private dock and beautiful nature trails. Located close to Frying Pan Park and many other recreational locations. Easy access to I-28, I-286, 267 (Dulles Toll Road), Dulles International Airport (IAD) and Minutes to Amazon East Coast Hub, Worldgate Centre and more, these one of a kind opportunities will not last long! Beautiful preserved tree save area within and surrounding the community. The “Bernini” is a new home plan representing a brand new Christopher Companies’ collection of luxury, eloquent and inventive home styles. Featuring 4 – 6 bedrooms, 3.5 – 6 bathrooms and 2 half bathrooms, a 2-car garage and the potential for over 5,500 sq. ft., there is no shortage of abundant open and central gathering areas. Additional options are available!The Christopher Companies’ construction touchstones are unparalleled, leading the way with our devotion to energy and resource efficiency. We are committed to offering our customers healthy and environmentally-friendly homes. All Christopher homes are Energy Star® certified and meet National Green Building standards. 2709 Floris Lane, Herndon Listing courtesy of Tetra Corporation. Contact: Selling Office: .
$995,000 Unlock the rare opportunity to design and build a custom detached beach home on this prime 50' x 100' parcel in the coveted Forgotten Mile. Perfectly positioned for those seeking the ultimate coastal lifestyle, this lot offers the serenity of a private retreat with immediate access to Delaware’s most iconic beach towns. In the 2026 market, where land between these two premier resorts is nearly exhausted, this lot represents a strategic investment in both lifestyle and potential. Experience the vibrant live music and dining of Dewey Beach and the upscale charm of Rehoboth, all while maintaining your own quiet retreat. Unlock the rare opportunity to design and build a custom detached beach home on this prime 50' x 100' parcel in the coveted Forgotten Mile. Perfectly positioned for those seeking the ultimate coastal lifestyle, this lot offers the serenity of a private retreat with immediate access to Delaware’s most iconic beach towns. In the 2026 market, where land between these two premier resorts is nearly exhausted, this lot represents a strategic investment in both lifestyle and potential. Experience the vibrant live music and dining of Dewey Beach and the upscale charm of Rehoboth, all while maintaining your own quiet retreat. 38340 Josephine Street, Rehoboth Beach Listing courtesy of RE/MAX Point Realty. Contact: Selling Office: .
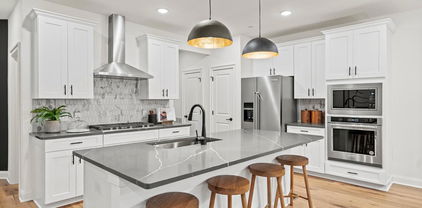
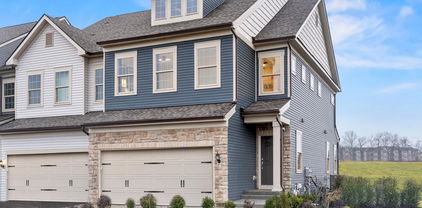
$746,040 Say hello to your new home, just 15 minutes from Wilmington in the top-ranked Garnet Valley School District! Walkable to Whole Foods and Glen Eagle Square, this beautiful brand-new Ashton two-story townhome by Pulte Homes includes three bedrooms, two full baths, a powder room, and two car garage! The kitchen offers a large center island overlooking your dining area and gathering room, perfect for entertaining. The second level features a spacious primary bedroom with oversized closet and en-suite. Additional features include two bedrooms, full bath and laundry room. Spring Lake is located in the award-winning Garnet Valley School District! Spring Lake connects with Glen Eagle Square where you can walk to Whole Foods, Harvest, and many high-end retail shopping! Open Houses are held at our Ashton Model Home, 255 N Buck Tavern Way Glen Mills, Saturdays & Sundays 11am-4pm. 3 Beds ⋅ 3 Baths Say hello to your new home, just 15 minutes from Wilmington in the top-ranked Garnet Valley School District! Walkable to Whole Foods and Glen Eagle Square, this beautiful brand-new Ashton two-story townhome by Pulte Homes includes three bedrooms, two full baths, a powder room, and two car garage! The kitchen offers a large center island overlooking your dining area and gathering room, perfect for entertaining. The second level features a spacious primary bedroom with oversized closet and en-suite. Additional features include two bedrooms, full bath and laundry room. Spring Lake is located in the award-winning Garnet Valley School District! Spring Lake connects with Glen Eagle Square where you can walk to Whole Foods, Harvest, and many high-end retail shopping! Open Houses are held at our Ashton Model Home, 255 N Buck Tavern Way Glen Mills, Saturdays & Sundays 11am-4pm. 138 S Buck Tavern Way, Glen Mills Listing courtesy of Pulte Homes of PA Limited Partnership. Contact: Selling Office: .
$685,000 Luxury End-Unit Townhome in Garnet Valley with $100K+ in Upgrades and Walkable Convenience. A rare opportunity in Garnet Valley, this expanded end-unit townhome in the Spring Lake community offers a unique blend of quiet luxury and unmatched convenience. Overlooking peaceful wooded views, the home delivers a calm, refined atmosphere while placing premier amenities just steps away. This home features a two-story rear extension that adds exceptional living space, including a bright sunroom and an expanded dining area designed to capture natural light. The upgraded kitchen includes premium built-in KitchenAid appliances, a matching KitchenAid refrigerator, under-cabinet lighting, and a exterior-vented hood. The main level also features oak-tread hardwood stairs, an upgraded electrical package, custom low-voltage wiring, and a built-in boot bench. The upper level includes a serene owner’s suite with a sitting area, walk-in closet, and a private bath featuring a frameless glass shower, tiled shower pan, and double vanity. Two additional bedrooms and a full hall bath with a double-sink vanity provide flexible space for family, guests, or a home office. Additional highlights include a NEMA 14-50 EV outlet, smart thermostat, Ring doorbell, and a Guardian security system with professional monitoring. The unfinished walkout basement with plumbing rough-ins offers excellent potential for future living space such as a gym, home theater, or office. The location offers a walkable lifestyle with immediate access to Glen Eagle Square, including Whole Foods, Harvest Seasonal Grill, Clean Juice, boutique shopping, and daily conveniences. The home is part of the highly rated Garnet Valley School District and community amenities include a dog park, walking and running trail loop, pavilion, gazebo, and a children’s play area. Commuting is easy with proximity to the Wawa SEPTA Station and quick connectivity to Routes 1, 76, 95, 202, 322, and 476. 3 Beds ⋅ 3 Baths Luxury End-Unit Townhome in Garnet Valley with $100K+ in Upgrades and Walkable Convenience. A rare opportunity in Garnet Valley, this expanded end-unit townhome in the Spring Lake community offers a unique blend of quiet luxury and unmatched convenience. Overlooking peaceful wooded views, the home delivers a calm, refined atmosphere while placing premier amenities just steps away. This home features a two-story rear extension that adds exceptional living space, including a bright sunroom and an expanded dining area designed to capture natural light. The upgraded kitchen includes premium built-in KitchenAid appliances, a matching KitchenAid refrigerator, under-cabinet lighting, and a exterior-vented hood. The main level also features oak-tread hardwood stairs, an upgraded electrical package, custom low-voltage wiring, and a built-in boot bench. The upper level includes a serene owner’s suite with a sitting area, walk-in closet, and a private bath featuring a frameless glass shower, tiled shower pan, and double vanity. Two additional bedrooms and a full hall bath with a double-sink vanity provide flexible space for family, guests, or a home office. Additional highlights include a NEMA 14-50 EV outlet, smart thermostat, Ring doorbell, and a Guardian security system with professional monitoring. The unfinished walkout basement with plumbing rough-ins offers excellent potential for future living space such as a gym, home theater, or office. The location offers a walkable lifestyle with immediate access to Glen Eagle Square, including Whole Foods, Harvest Seasonal Grill, Clean Juice, boutique shopping, and daily conveniences. The home is part of the highly rated Garnet Valley School District and community amenities include a dog park, walking and running trail loop, pavilion, gazebo, and a children’s play area. Commuting is easy with proximity to the Wawa SEPTA Station and quick connectivity to Routes 1, 76, 95, 202, 322, and 476. 348 Milton Stamp Drive, Glen Mills Listing courtesy of Realty Mark Cityscape. Contact: Selling Office: .
$682,140 Spring Lake NOW OPEN for touring 11am-4pm 5 days a week! All homes are 3br 2.5ba, there is no first floor owner's bedroom option. To discuss current availability and pricing, please book an appointment with a sales consultant by contacting Dorothy or Arlene at (215) 515-8228. GPS address 255 N Buck Tavern Way Glen Mills PA 19342 Public: 3 Beds ⋅ 3 Baths Spring Lake NOW OPEN for touring 11am-4pm 5 days a week! All homes are 3br 2.5ba, there is no first floor owner's bedroom option. To discuss current availability and pricing, please book an appointment with a sales consultant by contacting Dorothy or Arlene at (215) 515-8228. GPS address 255 N Buck Tavern Way Glen Mills PA 19342 Public: 117 South Buck Tavern Way, Glen Mills Listing courtesy of Pulte Homes of PA Limited Partnership. Contact: Selling Office: .
$675,000 Welcome to this rarely available beautifully updated 3-bedroom, 3-bathroom end unit townhouse in the highly sought-after Spring Lake community, offering 1,665 square feet of light-filled living space. This spacious home features a first-floor primary suite with private patio access, providing convenience and comfort. The rear patio offers tranquil views of the pond and mature trees, creating a peaceful outdoor retreat, while an outdoor shower is perfect for rinsing off after a day at the beach. Inside, a wood-burning fireplace adds warmth and charm to the bright, open living area. This home has been thoughtfully refreshed with a brand-new HVAC system & water heater, new luxury vinyl plank flooring throughout and new carpet upstairs, all complemented by a freshly painted interior that gives the space a crisp, move-in ready feel. Residents of Spring Lake enjoy access to a community swimming pool as well as direct access to the scenic Thompson Island Trail, making it easy to enjoy nature and the outdoors. Located just a quick walk or bike from the shops, dining, and beaches of Rehoboth Beach and Dewey Beach, this home perfectly balances tranquility with unbeatable convenience. 3 Beds ⋅ 3 Baths Welcome to this rarely available beautifully updated 3-bedroom, 3-bathroom end unit townhouse in the highly sought-after Spring Lake community, offering 1,665 square feet of light-filled living space. This spacious home features a first-floor primary suite with private patio access, providing convenience and comfort. The rear patio offers tranquil views of the pond and mature trees, creating a peaceful outdoor retreat, while an outdoor shower is perfect for rinsing off after a day at the beach. Inside, a wood-burning fireplace adds warmth and charm to the bright, open living area. This home has been thoughtfully refreshed with a brand-new HVAC system & water heater, new luxury vinyl plank flooring throughout and new carpet upstairs, all complemented by a freshly painted interior that gives the space a crisp, move-in ready feel. Residents of Spring Lake enjoy access to a community swimming pool as well as direct access to the scenic Thompson Island Trail, making it easy to enjoy nature and the outdoors. Located just a quick walk or bike from the shops, dining, and beaches of Rehoboth Beach and Dewey Beach, this home perfectly balances tranquility with unbeatable convenience. 20816 Spring Lake Drive Unit #424, Rehoboth Beach Listing courtesy of Coldwell Banker Premier - Rehoboth. Contact: Selling Office: .
$673,990 Say hello to your new home, just 15 minutes from Wilmington in the top-ranked Garnet Valley School District! Walkable to Whole Foods and Glen Eagle Square, this beautiful Ashton two-story townhome by Pulte Homes includes three bedrooms, two full baths, a powder room, and two car garage! The main level offers a kitchen with a large center island overlooking your dining area and gathering room, perfect for entertaining. The optional sunroom extension adds about 100 sqft to each floor and is the perfect space to unwind and relax at the end of the day. The second level features a spacious primary bedroom with oversized closet and en-suite. Additional features include two bedrooms, full bath and laundry room. Spring Lake is located in the award-winning Garnet Valley School District! Spring Lake connects with Glen Eagle Square where you can walk to Whole Foods, Harvest, and many high-end retail shopping! Tour our model home today! 3 Beds ⋅ 3 Baths Say hello to your new home, just 15 minutes from Wilmington in the top-ranked Garnet Valley School District! Walkable to Whole Foods and Glen Eagle Square, this beautiful Ashton two-story townhome by Pulte Homes includes three bedrooms, two full baths, a powder room, and two car garage! The main level offers a kitchen with a large center island overlooking your dining area and gathering room, perfect for entertaining. The optional sunroom extension adds about 100 sqft to each floor and is the perfect space to unwind and relax at the end of the day. The second level features a spacious primary bedroom with oversized closet and en-suite. Additional features include two bedrooms, full bath and laundry room. Spring Lake is located in the award-winning Garnet Valley School District! Spring Lake connects with Glen Eagle Square where you can walk to Whole Foods, Harvest, and many high-end retail shopping! Tour our model home today! 135 S Buck Tavern Way Unit #11501, Glen Mills Listing courtesy of Pulte Homes of PA Limited Partnership. Contact: Selling Office: .
$646,190 Spring Lake OPEN for touring 11am-4pm 2 days a week! Only 2 homes remaining, Ashton Home Plan features 3br 2.5ba, 2 car garage. To discuss current availability and pricing, please book an appointment with a sales consultant by contacting Dorothy or Arlene at (215) 515-8228. GPS address 255 N Buck Tavern Way Glen Mills PA 19342 3 Beds ⋅ 3 Baths Spring Lake OPEN for touring 11am-4pm 2 days a week! Only 2 homes remaining, Ashton Home Plan features 3br 2.5ba, 2 car garage. To discuss current availability and pricing, please book an appointment with a sales consultant by contacting Dorothy or Arlene at (215) 515-8228. GPS address 255 N Buck Tavern Way Glen Mills PA 19342 113 South Buck Tavern Way Unit #11303, Glen Mills Listing courtesy of Pulte Homes of PA Limited Partnership. Contact: Selling Office: .
$642,490 Say hello to your new home, just 15 minutes from Wilmington in the top-ranked Garnet Valley School District! Walkable to Whole Foods and Glen Eagle Square, this beautiful Ashton two-story townhome by Pulte Homes includes three bedrooms, two full baths, a powder room, and two car garage! The main level offers a kitchen with a large center island overlooking your dining area and gathering room, perfect for entertaining. The second level features a spacious primary bedroom with oversized closet. Additional features include two bedrooms, full bath and laundry room. Spring Lake is located in the award-winning Garnet Valley School District! Spring Lake connects with Glen Eagle Square where you can walk to Whole Foods, Harvest, and many high-end retail shopping! Tour our model home today! 3 Beds ⋅ 3 Baths Say hello to your new home, just 15 minutes from Wilmington in the top-ranked Garnet Valley School District! Walkable to Whole Foods and Glen Eagle Square, this beautiful Ashton two-story townhome by Pulte Homes includes three bedrooms, two full baths, a powder room, and two car garage! The main level offers a kitchen with a large center island overlooking your dining area and gathering room, perfect for entertaining. The second level features a spacious primary bedroom with oversized closet. Additional features include two bedrooms, full bath and laundry room. Spring Lake is located in the award-winning Garnet Valley School District! Spring Lake connects with Glen Eagle Square where you can walk to Whole Foods, Harvest, and many high-end retail shopping! Tour our model home today! 123 S Buck Tavern Way Unit #11404, Glen Mills Listing courtesy of Pulte Homes of PA Limited Partnership. Contact: Selling Office: .
$619,000 Say hello to your new home, just 15 minutes from Wilmington in the top-ranked Garnet Valley School District! Walkable to Whole Foods and Glen Eagle Square, this beautiful Ashton two-story townhome by Pulte Homes includes three bedrooms, two full baths, a powder room, and two car garage! The main level offers a kitchen with a large center island overlooking your dining area and gathering room, perfect for entertaining. The sunroom addition is the perfect space to unwind and relax at the end of the day. The second level features a spacious primary bedroom with oversized closet and en-suite. Additional features include two bedrooms, full bath and laundry room. Spring Lake is located in the award-winning Garnet Valley School District! Spring Lake connects with Glen Eagle Square where you can walk to Whole Foods, Harvest, and many high-end retail shopping! Tour our model home today! 3 Beds ⋅ 3 Baths Say hello to your new home, just 15 minutes from Wilmington in the top-ranked Garnet Valley School District! Walkable to Whole Foods and Glen Eagle Square, this beautiful Ashton two-story townhome by Pulte Homes includes three bedrooms, two full baths, a powder room, and two car garage! The main level offers a kitchen with a large center island overlooking your dining area and gathering room, perfect for entertaining. The sunroom addition is the perfect space to unwind and relax at the end of the day. The second level features a spacious primary bedroom with oversized closet and en-suite. Additional features include two bedrooms, full bath and laundry room. Spring Lake is located in the award-winning Garnet Valley School District! Spring Lake connects with Glen Eagle Square where you can walk to Whole Foods, Harvest, and many high-end retail shopping! Tour our model home today! 210 N Buck Tavern Way Unit #10603, Glen Mills Listing courtesy of Pulte Homes of PA Limited Partnership. Contact: Selling Office: .
$603,715 Say hello to your new home, just 15 minutes from Wilmington in the top-ranked Garnet Valley School District! Walkable to Whole Foods and Glen Eagle Square, this beautiful Ashton two-story townhome by Pulte Homes includes three bedrooms, two full baths, a powder room, and two car garage! The main level offers a kitchen with a large center island overlooking your dining area and gathering room, perfect for entertaining. The sunroom addition is the perfect space to unwind and relax at the end of the day. The second level features a spacious primary bedroom with oversized closet and en-suite. Additional features include two bedrooms, full bath and laundry room. Spring Lake is located in the award-winning Garnet Valley School District! Spring Lake connects with Glen Eagle Square where you can walk to Whole Foods, Harvest, and many high-end retail shopping! Tour our model home today! 3 Beds ⋅ 3 Baths Say hello to your new home, just 15 minutes from Wilmington in the top-ranked Garnet Valley School District! Walkable to Whole Foods and Glen Eagle Square, this beautiful Ashton two-story townhome by Pulte Homes includes three bedrooms, two full baths, a powder room, and two car garage! The main level offers a kitchen with a large center island overlooking your dining area and gathering room, perfect for entertaining. The sunroom addition is the perfect space to unwind and relax at the end of the day. The second level features a spacious primary bedroom with oversized closet and en-suite. Additional features include two bedrooms, full bath and laundry room. Spring Lake is located in the award-winning Garnet Valley School District! Spring Lake connects with Glen Eagle Square where you can walk to Whole Foods, Harvest, and many high-end retail shopping! Tour our model home today! 134 S Buck Tavern Way Unit #10803, Glen Mills Listing courtesy of Pulte Homes of PA Limited Partnership. Contact: Selling Office: .
$600,000 Say hello to your new home, just 15 minutes from Wilmington in the top-ranked Garnet Valley School District! Walkable to Whole Foods and Glen Eagle Square, this beautiful Ashton two-story townhome by Pulte Homes includes three bedrooms, two full baths, a powder room, and two car garage! The main level offers a kitchen with a large center island overlooking your dining area and gathering room, perfect for entertaining. The second level features a spacious primary bedroom with oversized closet. Additional features include two bedrooms, full bath and laundry room. Spring Lake is located in the award-winning Garnet Valley School District! Spring Lake connects with Glen Eagle Square where you can walk to Whole Foods, Harvest, and many high-end retail shopping! Tour our model home today! 3 Beds ⋅ 3 Baths Say hello to your new home, just 15 minutes from Wilmington in the top-ranked Garnet Valley School District! Walkable to Whole Foods and Glen Eagle Square, this beautiful Ashton two-story townhome by Pulte Homes includes three bedrooms, two full baths, a powder room, and two car garage! The main level offers a kitchen with a large center island overlooking your dining area and gathering room, perfect for entertaining. The second level features a spacious primary bedroom with oversized closet. Additional features include two bedrooms, full bath and laundry room. Spring Lake is located in the award-winning Garnet Valley School District! Spring Lake connects with Glen Eagle Square where you can walk to Whole Foods, Harvest, and many high-end retail shopping! Tour our model home today! 124 S Buck Tavern Way Unit #10903, Glen Mills Listing courtesy of Pulte Homes of PA Limited Partnership. Contact: Selling Office: .
$590,000 Say hello to your new home, just 15 minutes from Wilmington in the top-ranked Garnet Valley School District! Walkable to Whole Foods and Glen Eagle Square, this beautiful brand-new Ashton two-story townhome by Pulte Homes includes three bedrooms, two full baths, a powder room, and two car garage! The kitchen offers a large center island overlooking your dining area and gathering room, perfect for entertaining. The second level features a spacious primary bedroom with oversized closet and en-suite. Additional features include two bedrooms, full bath and laundry room. Spring Lake is located in the award-winning Garnet Valley School District! Spring Lake connects with Glen Eagle Square where you can walk to Whole Foods, Harvest, and many high-end retail shopping! Open Houses are held at our Ashton Model Home, 255 N Buck Tavern Way Glen Mills, Saturdays & Sundays 11am-4pm. 3 Beds ⋅ 3 Baths Say hello to your new home, just 15 minutes from Wilmington in the top-ranked Garnet Valley School District! Walkable to Whole Foods and Glen Eagle Square, this beautiful brand-new Ashton two-story townhome by Pulte Homes includes three bedrooms, two full baths, a powder room, and two car garage! The kitchen offers a large center island overlooking your dining area and gathering room, perfect for entertaining. The second level features a spacious primary bedroom with oversized closet and en-suite. Additional features include two bedrooms, full bath and laundry room. Spring Lake is located in the award-winning Garnet Valley School District! Spring Lake connects with Glen Eagle Square where you can walk to Whole Foods, Harvest, and many high-end retail shopping! Open Houses are held at our Ashton Model Home, 255 N Buck Tavern Way Glen Mills, Saturdays & Sundays 11am-4pm. 302 Milton Stamp Drive, Glen Mills Listing courtesy of Pulte Homes of PA Limited Partnership. Contact: Selling Office: .
$585,000 Welcome to 3700 Par Farm Court, a charming home tucked away on a quiet cul-de-sac in the heart of Glen Allen. From the moment you arrive, you’ll appreciate the peaceful setting and the sense of space this property offers. Inside, the home feels bright, comfortable, and easy to live in. Natural light fills the main living areas, creating a warm and welcoming atmosphere perfect for relaxing or spending time with family and friends. The layout flows nicely from room to room, making both everyday living and entertaining feel effortless. The kitchen offers plenty of cabinet and counter space and even better, a brand-new stove will be installed prior to closing, giving you one less thing to worry about. Upstairs, you’ll find generously sized bedrooms, including a cozy primary suite where you can unwind at the end of the day. Whether you need extra space for guests, a home office, or hobbies, this home gives you flexibility to fit your lifestyle. One of the best features is the unfinished basement which is a blank slate ready for your ideas. Whether you’ve been dreaming of a movie room, home gym, playroom, or extra living space, this is your chance to create something truly your own. This home also offers major updates that bring peace of mind, including a brand-new roof and a newly installed HVAC system. Even better, all applicable warranties will convey to the new owner, adding extra confidence to your purchase. Step outside and enjoy the backyard, perfect for relaxing evenings, weekend get-togethers, or simply enjoying a little quiet time. The cul-de-sac location means less traffic and more peace of mind, while still being just minutes from shopping, dining, great schools, and major highways. If you’re looking for a home that feels comfortable, offers room to grow, and comes with important upgrades already taken care of, 3700 Par Farm Court is definitely one to see. Professional Pictures to be uploaded next week prior to going active. 5 Beds ⋅ 3 Baths Welcome to 3700 Par Farm Court, a charming home tucked away on a quiet cul-de-sac in the heart of Glen Allen. From the moment you arrive, you’ll appreciate the peaceful setting and the sense of space this property offers. Inside, the home feels bright, comfortable, and easy to live in. Natural light fills the main living areas, creating a warm and welcoming atmosphere perfect for relaxing or spending time with family and friends. The layout flows nicely from room to room, making both everyday living and entertaining feel effortless. The kitchen offers plenty of cabinet and counter space and even better, a brand-new stove will be installed prior to closing, giving you one less thing to worry about. Upstairs, you’ll find generously sized bedrooms, including a cozy primary suite where you can unwind at the end of the day. Whether you need extra space for guests, a home office, or hobbies, this home gives you flexibility to fit your lifestyle. One of the best features is the unfinished basement which is a blank slate ready for your ideas. Whether you’ve been dreaming of a movie room, home gym, playroom, or extra living space, this is your chance to create something truly your own. This home also offers major updates that bring peace of mind, including a brand-new roof and a newly installed HVAC system. Even better, all applicable warranties will convey to the new owner, adding extra confidence to your purchase. Step outside and enjoy the backyard, perfect for relaxing evenings, weekend get-togethers, or simply enjoying a little quiet time. The cul-de-sac location means less traffic and more peace of mind, while still being just minutes from shopping, dining, great schools, and major highways. If you’re looking for a home that feels comfortable, offers room to grow, and comes with important upgrades already taken care of, 3700 Par Farm Court is definitely one to see. Professional Pictures to be uploaded next week prior to going active. 3700 Par Farm Court, Glen Allen Listing courtesy of Real Broker, LLC. Contact: Selling Office: .
$585,000 Welcome to Unit 518 at Spring Lake in Rehoboth Beach—an inviting fully furnished coastal retreat that perfectly blends comfort, style, and scenic charm. This beautifully maintained 2-bedroom, 2 full bath condo features an updated kitchen with modern finishes, offering both functionality and a fresh, contemporary feel—ideal for everyday living or entertaining. The open layout flows effortlessly into the living and dining area with a vaulted ceiling and large picture window with pond views, creating a bright and welcoming space. Enjoy the tranquil pond views from not one, but two private outdoor spaces. Both the front and rear balconies provide the perfect setting for morning coffee, evening relaxation, or simply soaking in the peaceful surroundings. The bedrooms feature custom built-ins and offer comfort and privacy, while the two full baths ensure convenience for residents and guests alike. Whether you're looking for a beach getaway, investment property, or year-round residence, this unit delivers the best of coastal living. Located just minutes from Rehoboth and Dewey Beach, shopping, dining, and local attractions, Unit 518 offers a perfect balance of serenity and accessibility. Don’t miss the opportunity to own your slice of paradise at the beach. 2 Beds ⋅ 2 Baths Welcome to Unit 518 at Spring Lake in Rehoboth Beach—an inviting fully furnished coastal retreat that perfectly blends comfort, style, and scenic charm. This beautifully maintained 2-bedroom, 2 full bath condo features an updated kitchen with modern finishes, offering both functionality and a fresh, contemporary feel—ideal for everyday living or entertaining. The open layout flows effortlessly into the living and dining area with a vaulted ceiling and large picture window with pond views, creating a bright and welcoming space. Enjoy the tranquil pond views from not one, but two private outdoor spaces. Both the front and rear balconies provide the perfect setting for morning coffee, evening relaxation, or simply soaking in the peaceful surroundings. The bedrooms feature custom built-ins and offer comfort and privacy, while the two full baths ensure convenience for residents and guests alike. Whether you're looking for a beach getaway, investment property, or year-round residence, this unit delivers the best of coastal living. Located just minutes from Rehoboth and Dewey Beach, shopping, dining, and local attractions, Unit 518 offers a perfect balance of serenity and accessibility. Don’t miss the opportunity to own your slice of paradise at the beach. 20796 East Drive Unit #518, Rehoboth Beach Listing courtesy of Jack Lingo - Rehoboth. Contact: Selling Office: .
$585,000 Pond-Front Living in Highly Desirable Spring Lake! One Floor Living at IT's Best... This beautifully maintained home is nestled in the lush, landscaped community of Spring Lake, just a short bike ride from downtown Rehoboth Beach and Dewey Beach. Overlooking a serene pond with a sparkling fountain, the residence offers tranquil views through a dramatic wall of glass that opens onto a private patio. Inside, the open floor plan is anchored by a cozy gas fireplace with a striking wood mantel. The spacious updated kitchen is perfect for entertaining, featuring a large island with bar seating, abundant countertop space, and bright white cabinetry that, combined with plentiful windows, fills the home with natural light. Additional features include a separate laundry room with a new washer and dryer and brand-new water heater. The two generously sized bedrooms are bright and airy-the primary suite boasts a walk-in closet, while the second bedroom offers another large closet. Warm wood floors add elegance and shine throughout. Practical touches-like an outdoor storage closet for bikes and beach chairs-blend seamlessly with community amenities, including a pool and walking trails. Homes in Spring Lake are highly sought-after-don't miss your chance. BOOK YOUR APPOINTMENT TODAY...this won't last long. There are cameras and audio on the property . 2 Beds ⋅ 2 Baths Pond-Front Living in Highly Desirable Spring Lake! One Floor Living at IT's Best... This beautifully maintained home is nestled in the lush, landscaped community of Spring Lake, just a short bike ride from downtown Rehoboth Beach and Dewey Beach. Overlooking a serene pond with a sparkling fountain, the residence offers tranquil views through a dramatic wall of glass that opens onto a private patio. Inside, the open floor plan is anchored by a cozy gas fireplace with a striking wood mantel. The spacious updated kitchen is perfect for entertaining, featuring a large island with bar seating, abundant countertop space, and bright white cabinetry that, combined with plentiful windows, fills the home with natural light. Additional features include a separate laundry room with a new washer and dryer and brand-new water heater. The two generously sized bedrooms are bright and airy-the primary suite boasts a walk-in closet, while the second bedroom offers another large closet. Warm wood floors add elegance and shine throughout. Practical touches-like an outdoor storage closet for bikes and beach chairs-blend seamlessly with community amenities, including a pool and walking trails. Homes in Spring Lake are highly sought-after-don't miss your chance. BOOK YOUR APPOINTMENT TODAY...this won't last long. There are cameras and audio on the property . 38015 West Drive Unit #755, Rehoboth Beach Listing courtesy of RE/MAX Realty Group Rehoboth. Contact: Selling Office: .
$575,000 Come see this serene Spring Lake waterfront retreat! This first-floor, two-bedroom, two-bathroom unit is ready for you and your family/friends. It is being sold furnished and is a great turnkey investment or second home. Imagine sitting on the large patio with the waterfront view and sound of the pond. There is also a gas fireplace for cozy winter nights. The kitchen awaits the family chef and includes a long bar-height counter with space for 4 - 6 people. The laundry room includes shelving for your pantry/storage needs. The hike and bike trail to Thompson Island are accessible from right inside the community! There are upgraded luxury plank floors in the kitchen, laundry room, second full bath and bedroom two and ceramic tile flooring in the entry and the en suite master bath. There is even an outside owners/storage closet for bikes and beach supplies. Weekly rentals are allowed in the community. The community pool is a popular gathering spot for residents and guests. The convenient location offers the ability to get to the beach in 5 minutes. Shopping and restaurants in downtown Rehoboth are within walking distance. 2 Beds ⋅ 2 Baths Come see this serene Spring Lake waterfront retreat! This first-floor, two-bedroom, two-bathroom unit is ready for you and your family/friends. It is being sold furnished and is a great turnkey investment or second home. Imagine sitting on the large patio with the waterfront view and sound of the pond. There is also a gas fireplace for cozy winter nights. The kitchen awaits the family chef and includes a long bar-height counter with space for 4 - 6 people. The laundry room includes shelving for your pantry/storage needs. The hike and bike trail to Thompson Island are accessible from right inside the community! There are upgraded luxury plank floors in the kitchen, laundry room, second full bath and bedroom two and ceramic tile flooring in the entry and the en suite master bath. There is even an outside owners/storage closet for bikes and beach supplies. Weekly rentals are allowed in the community. The community pool is a popular gathering spot for residents and guests. The convenient location offers the ability to get to the beach in 5 minutes. Shopping and restaurants in downtown Rehoboth are within walking distance. 38219 West Drive Unit #705, Rehoboth Beach Listing courtesy of Long & Foster Real Estate, Inc.. Contact: Selling Office: .
$574,990 Say hello to your new home, just 15 minutes from Wilmington in the top-ranked Garnet Valley School District! Walkable to Whole Foods and Glen Eagle Square, this beautiful Ashton two-story townhome by Pulte Homes includes three bedrooms, two full baths, a powder room, and two car garage! The main level offers a kitchen with a large center island overlooking your dining area and gathering room, perfect for entertaining. The optional sunroom extension adds about 100 sqft to each floor and is the perfect space to unwind and relax at the end of the day. The second level features a spacious primary bedroom with oversized closet and en-suite. Additional features include two bedrooms, full bath and laundry room. Spring Lake is located in the award-winning Garnet Valley School District! Spring Lake connects with Glen Eagle Square where you can walk to Whole Foods, Harvest, and many high-end retail shopping! Tour our model home today! 3 Beds ⋅ 3 Baths Say hello to your new home, just 15 minutes from Wilmington in the top-ranked Garnet Valley School District! Walkable to Whole Foods and Glen Eagle Square, this beautiful Ashton two-story townhome by Pulte Homes includes three bedrooms, two full baths, a powder room, and two car garage! The main level offers a kitchen with a large center island overlooking your dining area and gathering room, perfect for entertaining. The optional sunroom extension adds about 100 sqft to each floor and is the perfect space to unwind and relax at the end of the day. The second level features a spacious primary bedroom with oversized closet and en-suite. Additional features include two bedrooms, full bath and laundry room. Spring Lake is located in the award-winning Garnet Valley School District! Spring Lake connects with Glen Eagle Square where you can walk to Whole Foods, Harvest, and many high-end retail shopping! Tour our model home today! 129 S Buck Tavern Way Unit #11504, Glen Mills Listing courtesy of Pulte Homes of PA Limited Partnership. Contact: Selling Office: .
$557,500 Discover the ideal coastal lifestyle with this charming beach condo, perfectly positioned close to beautiful beaches, top-notch restaurants, and vibrant nightlife. This 2-bedroom, 2-bath, single-level home offers effortless, easy living at its best. Step inside to an open floor plan that’s perfect for entertaining guests, with plenty of space to relax and host memorable gatherings. The spacious kitchen features stainless steel appliances, ample cabinet storage, and generous countertops—making meal prep a breeze! Enjoy outdoor living at its finest with front and rear patios overlooking lush green space and a serene lake view. Whether you're sipping morning coffee or unwinding after a day at the beach, these outdoor spaces provide the perfect escape. Community amenities include a sparkling pool just steps away, giving you extra options for leisure and relaxation. Plus, explore all the area has to offer—adjacent to the community is the scenic Thompson Island walking trail, or walk to downtown Dewey or Rehoboth Beach. From beautiful beaches and fishing to watersports and lively dining and entertainment options, the adventure never ends! This versatile property also offers great investment potential, currently allowing weekly rentals. Whether you're looking for a vacation retreat or a rental income opportunity, this condo checks all the boxes. Don't miss your chance to enjoy coastal living with convenience, comfort, and fun just steps from the sand, surf, and the best local attractions. Make this beachside haven yours today! 2 Beds ⋅ 2 Baths Discover the ideal coastal lifestyle with this charming beach condo, perfectly positioned close to beautiful beaches, top-notch restaurants, and vibrant nightlife. This 2-bedroom, 2-bath, single-level home offers effortless, easy living at its best. Step inside to an open floor plan that’s perfect for entertaining guests, with plenty of space to relax and host memorable gatherings. The spacious kitchen features stainless steel appliances, ample cabinet storage, and generous countertops—making meal prep a breeze! Enjoy outdoor living at its finest with front and rear patios overlooking lush green space and a serene lake view. Whether you're sipping morning coffee or unwinding after a day at the beach, these outdoor spaces provide the perfect escape. Community amenities include a sparkling pool just steps away, giving you extra options for leisure and relaxation. Plus, explore all the area has to offer—adjacent to the community is the scenic Thompson Island walking trail, or walk to downtown Dewey or Rehoboth Beach. From beautiful beaches and fishing to watersports and lively dining and entertainment options, the adventure never ends! This versatile property also offers great investment potential, currently allowing weekly rentals. Whether you're looking for a vacation retreat or a rental income opportunity, this condo checks all the boxes. Don't miss your chance to enjoy coastal living with convenience, comfort, and fun just steps from the sand, surf, and the best local attractions. Make this beachside haven yours today! 20784 East Drive Unit #501, Rehoboth Beach Listing courtesy of Monument Sotheby's International Realty. Contact: Selling Office: .
$540,000 READY TO GO AND FULLY FURNISHED *Savor the Flavor of Coastal Living in this Updated Condo in Sought-After Spring Lake!** Nestled along the picturesque Thompson Island Park in Rehoboth Beach, this charming two-bedroom, two-bathroom condo is the perfect blend of historic charm and modern convenience. With its prime location, you'll be just a stone's throw from the vibrant downtown area, yet surrounded by the serene beauty of the coastal landscape. This condo has been thoughtfully updated to provide the perfect blend of form and function. From the sleek, modern kitchen with stainless steel appliances and granite countertops, to the spacious bedrooms with plush carpeting and Luxury Vinyl and ample closet space, every detail has been carefully considered to ensure a comfortable and relaxing living experience. **Rental Income Producer Extraordinaire!** But it's not just the updates that make this condo a standout – it's also its impressive rental income potential! With its prime location and stunning views of the surrounding landscape, this condo is a sought-after destination for vacationers and beachgoers alike. Whether you're looking to supplement your income or create a lucrative investment opportunity, this condo is sure to deliver. **Amenities Abound!** And when you're not enjoying the comforts of your own home, you'll have access to a range of fabulous amenities, including: * A sparkling pool perfect for lounging on a warm summer day * A private patio area for outdoor entertaining and relaxation * And, of course, the stunning views of the surrounding landscape from every window! **Bike to Downtown Rehoboth Beach or Collect a Substantial Income – the Choice is Yours!** Whether you're looking to enjoy the best of Rehoboth Beach's vibrant downtown scene or create a lucrative investment opportunity, this condo has it all. With its prime location, stunning views, and impressive rental income potential, this is an opportunity you won't want to miss! **Don't Miss Out!** Contact us today to schedule a showing and make this incredible condo your own. Whether you're looking to live, invest, or simply enjoy the best of coastal living, this condo is sure to satisfy your cravings! 2 Beds ⋅ 2 Baths READY TO GO AND FULLY FURNISHED *Savor the Flavor of Coastal Living in this Updated Condo in Sought-After Spring Lake!** Nestled along the picturesque Thompson Island Park in Rehoboth Beach, this charming two-bedroom, two-bathroom condo is the perfect blend of historic charm and modern convenience. With its prime location, you'll be just a stone's throw from the vibrant downtown area, yet surrounded by the serene beauty of the coastal landscape. This condo has been thoughtfully updated to provide the perfect blend of form and function. From the sleek, modern kitchen with stainless steel appliances and granite countertops, to the spacious bedrooms with plush carpeting and Luxury Vinyl and ample closet space, every detail has been carefully considered to ensure a comfortable and relaxing living experience. **Rental Income Producer Extraordinaire!** But it's not just the updates that make this condo a standout – it's also its impressive rental income potential! With its prime location and stunning views of the surrounding landscape, this condo is a sought-after destination for vacationers and beachgoers alike. Whether you're looking to supplement your income or create a lucrative investment opportunity, this condo is sure to deliver. **Amenities Abound!** And when you're not enjoying the comforts of your own home, you'll have access to a range of fabulous amenities, including: * A sparkling pool perfect for lounging on a warm summer day * A private patio area for outdoor entertaining and relaxation * And, of course, the stunning views of the surrounding landscape from every window! **Bike to Downtown Rehoboth Beach or Collect a Substantial Income – the Choice is Yours!** Whether you're looking to enjoy the best of Rehoboth Beach's vibrant downtown scene or create a lucrative investment opportunity, this condo has it all. With its prime location, stunning views, and impressive rental income potential, this is an opportunity you won't want to miss! **Don't Miss Out!** Contact us today to schedule a showing and make this incredible condo your own. Whether you're looking to live, invest, or simply enjoy the best of coastal living, this condo is sure to satisfy your cravings! 20802 Spring Lake Drive Unit #427, Rehoboth Beach Listing courtesy of Dave McCarthy & Associates, Inc.. Contact: Selling Office: .
$537,000 Nestled in the serene Spring Lake community, this charming 2-bedroom, 2-bathroom condo offers a perfect blend of comfort and convenience. This contemporary unit features luxury vinyl plank flooring that flows seamlessly throughout, creating a warm and inviting atmosphere. The spacious combination dining and living area is enhanced by recessed lighting and ceiling fans, making it an ideal space for relaxation or entertaining. Spacious Waterview Deck with access from the Living Room and Dining Room. The well-appointed kitchen boasts modern appliances, including a built-in microwave, electric oven/range, and dishwasher, ensuring meal prep is a breeze. Enjoy the convenience of in-unit laundry with a stacked washer and dryer, located on the main floor for easy access. There is also a deck space accessed by sliding Doors from the Main Floor Bedroom. Step outside to discover multiple balconies that provide a peaceful retreat, perfect for sipping morning coffee or unwinding after a long day. The community amenities are truly a highlight, featuring a sparkling outdoor pool and access to the picturesque lakes, perfect for leisurely strolls or picnics by the water. With assigned parking and maintenance included in the association fee, you can enjoy a hassle-free lifestyle. Located near Dewey Beach and all of the fun you can handle with many restaurants and beach areas close by. This home offers the perfect balance of tranquility and accessibility. Experience the charm of Spring Lake living-your new home awaits! 2 Beds ⋅ 2 Baths Nestled in the serene Spring Lake community, this charming 2-bedroom, 2-bathroom condo offers a perfect blend of comfort and convenience. This contemporary unit features luxury vinyl plank flooring that flows seamlessly throughout, creating a warm and inviting atmosphere. The spacious combination dining and living area is enhanced by recessed lighting and ceiling fans, making it an ideal space for relaxation or entertaining. Spacious Waterview Deck with access from the Living Room and Dining Room. The well-appointed kitchen boasts modern appliances, including a built-in microwave, electric oven/range, and dishwasher, ensuring meal prep is a breeze. Enjoy the convenience of in-unit laundry with a stacked washer and dryer, located on the main floor for easy access. There is also a deck space accessed by sliding Doors from the Main Floor Bedroom. Step outside to discover multiple balconies that provide a peaceful retreat, perfect for sipping morning coffee or unwinding after a long day. The community amenities are truly a highlight, featuring a sparkling outdoor pool and access to the picturesque lakes, perfect for leisurely strolls or picnics by the water. With assigned parking and maintenance included in the association fee, you can enjoy a hassle-free lifestyle. Located near Dewey Beach and all of the fun you can handle with many restaurants and beach areas close by. This home offers the perfect balance of tranquility and accessibility. Experience the charm of Spring Lake living-your new home awaits! 20852 Spring Lake Drive Unit #405, Rehoboth Beach Listing courtesy of Berkshire Hathaway HomeServices PenFed Realty. Contact: Selling Office: .
$505,000 Welcome home to 3 Spring Lake Court! This private lot is an ideal location in a cul de sac with over a half acre . The driveway was beautifully paved with EP Henry pavers. This home features ceramic tile in the foyer that flows into the formal living with skylights, cozy family room with laminate flooring, that wraps around to the kitchen with ceramic tile and a pantry for storage, gas range, built-in microwave, Kraftmaid maple cabinets, granite countertops and formal dining room. The oversized mudroom has a separate entrance to the back yard and garage. There are Anderson French doors that lead to the patio with a fire pit. This oversized lot is perfect for entertaining with a pool and hot tub backing up to the woods. The upper level features a Main Bedroom with en suite, walk-in closet, bonus room over the garage can be used for wardrobe or sitting area., hardwood flooring ceiling fan. Bedroom 2 also features two closets for endless storage. Bedroom 3 features a ceiling fan. The hall bathroom with double sinks, tub and tile was recently remodeled in 2025. This home also features a pool shed, shed, and chicken coop. Schedule your showing today! Photos coming soon! 3 Beds ⋅ 3 Baths Welcome home to 3 Spring Lake Court! This private lot is an ideal location in a cul de sac with over a half acre . The driveway was beautifully paved with EP Henry pavers. This home features ceramic tile in the foyer that flows into the formal living with skylights, cozy family room with laminate flooring, that wraps around to the kitchen with ceramic tile and a pantry for storage, gas range, built-in microwave, Kraftmaid maple cabinets, granite countertops and formal dining room. The oversized mudroom has a separate entrance to the back yard and garage. There are Anderson French doors that lead to the patio with a fire pit. This oversized lot is perfect for entertaining with a pool and hot tub backing up to the woods. The upper level features a Main Bedroom with en suite, walk-in closet, bonus room over the garage can be used for wardrobe or sitting area., hardwood flooring ceiling fan. Bedroom 2 also features two closets for endless storage. Bedroom 3 features a ceiling fan. The hall bathroom with double sinks, tub and tile was recently remodeled in 2025. This home also features a pool shed, shed, and chicken coop. Schedule your showing today! Photos coming soon! 3 Spring Lake Court, Sewell Listing courtesy of Graham/Hearst Real Estate Company. Contact: Selling Office: .
$475,000 Rarely avaiable 2 bedroom / 2 bathroom unit in Spring Lake. Vacant, no lease commitments and ready for your remodeling vision! Views of Spring Lake from the rear patio and rear bedroom. Located approximately 1.5 miles from the boardwalk, beach and Atlantic Ocean in Rehoboth Beach and the center of Dewey Beach, this home is centrally located to the resort area. 2 Beds ⋅ 2 Baths Rarely avaiable 2 bedroom / 2 bathroom unit in Spring Lake. Vacant, no lease commitments and ready for your remodeling vision! Views of Spring Lake from the rear patio and rear bedroom. Located approximately 1.5 miles from the boardwalk, beach and Atlantic Ocean in Rehoboth Beach and the center of Dewey Beach, this home is centrally located to the resort area. 20714 Spring Lake Drive Unit #106, Rehoboth Beach Listing courtesy of Brokers Realty Group, LLC. Contact: Selling Office: .
$470,000 Experience luxury single-level living in this impeccably recrafted 1-bedroom, 1.5-bath home, perfectly positioned in the highly sought-after community of Spring Lake. Backing to a peaceful community pond and just steps from the scenic Thompson Island Nature Preserve and hiking trail, this residence offers the ideal blend of modern elegance and coastal serenity. Inside, a complete floor-to-ceiling renovation brings fresh sophistication throughout, with new luxury vinyl flooring in the main living spaces, stylish new tile in the foyer, bathrooms, and utility room, and plush carpeting in the bedroom and walk-in closet. The primary bedroom opens to a private front patio complete with an outdoor shower—an exceptional feature for beach living—while a second patio out back offers tranquil views of the community pond and open green space. The designer kitchen shines with quartz countertops, brand-new stainless steel appliances, soft-close cabinetry, and a sleek glass backsplash, complemented by all-new recessed lighting, upgraded ceilings, interior doors, moldings, and designer switches. Both bathrooms have been beautifully reimagined with new vanities, quartz counters, tile flooring, updated fixtures, exhaust fans, and luxurious glass shower doors. A new water heater and newly insulated ceiling enhance comfort and efficiency. Finished in a chic coastal-glam palette and filled with natural light, this home radiates warmth, style, and effortless charm—all just minutes from the best of Rehoboth Beach and Dewey Beach, restaurants, shops, and coastal attractions. As a gull flies, Spring Lake is located .6 mile walk, bike or scooter ride to the pristine, white sandy beaches of Rehoboth or Dewey and offers a refreshing community pool to connect with neighbors. 1 Beds ⋅ 2 Baths Experience luxury single-level living in this impeccably recrafted 1-bedroom, 1.5-bath home, perfectly positioned in the highly sought-after community of Spring Lake. Backing to a peaceful community pond and just steps from the scenic Thompson Island Nature Preserve and hiking trail, this residence offers the ideal blend of modern elegance and coastal serenity. Inside, a complete floor-to-ceiling renovation brings fresh sophistication throughout, with new luxury vinyl flooring in the main living spaces, stylish new tile in the foyer, bathrooms, and utility room, and plush carpeting in the bedroom and walk-in closet. The primary bedroom opens to a private front patio complete with an outdoor shower—an exceptional feature for beach living—while a second patio out back offers tranquil views of the community pond and open green space. The designer kitchen shines with quartz countertops, brand-new stainless steel appliances, soft-close cabinetry, and a sleek glass backsplash, complemented by all-new recessed lighting, upgraded ceilings, interior doors, moldings, and designer switches. Both bathrooms have been beautifully reimagined with new vanities, quartz counters, tile flooring, updated fixtures, exhaust fans, and luxurious glass shower doors. A new water heater and newly insulated ceiling enhance comfort and efficiency. Finished in a chic coastal-glam palette and filled with natural light, this home radiates warmth, style, and effortless charm—all just minutes from the best of Rehoboth Beach and Dewey Beach, restaurants, shops, and coastal attractions. As a gull flies, Spring Lake is located .6 mile walk, bike or scooter ride to the pristine, white sandy beaches of Rehoboth or Dewey and offers a refreshing community pool to connect with neighbors. 20884 Spring Lake Drive Unit #316, Rehoboth Beach Listing courtesy of Coldwell Banker Premier - Rehoboth. Contact: Selling Office: .
$210,000 Discover the charm of this 1-bedroom condo in the serene SPRING LAKE community. This well-maintained unit offers a cozy retreat with essential appliances, including a gas oven/range, refrigerator, dishwasher, and disposal, making meal prep a breeze. This unit offers front and rear balconies to soak in the fresh air and backs to parkland. The community boasts fantastic amenities, including a refreshing outdoor pool, tot lots for play, and extra storage options. With an association fee that covers gas, heat, water, and snow removal, you can focus on enjoying your home. Located in a vibrant neighborhood, you'll have access to Cabin John Park, schools, and public services just a stone's throw away, enhancing your lifestyle. Off-street parking ensures easy access, while the friendly atmosphere of SPRING LAKE invites you to make lasting memories. This is a pet friendly community and you will have on-site management. 1 Beds ⋅ 1 Baths Discover the charm of this 1-bedroom condo in the serene SPRING LAKE community. This well-maintained unit offers a cozy retreat with essential appliances, including a gas oven/range, refrigerator, dishwasher, and disposal, making meal prep a breeze. This unit offers front and rear balconies to soak in the fresh air and backs to parkland. The community boasts fantastic amenities, including a refreshing outdoor pool, tot lots for play, and extra storage options. With an association fee that covers gas, heat, water, and snow removal, you can focus on enjoying your home. Located in a vibrant neighborhood, you'll have access to Cabin John Park, schools, and public services just a stone's throw away, enhancing your lifestyle. Off-street parking ensures easy access, while the friendly atmosphere of SPRING LAKE invites you to make lasting memories. This is a pet friendly community and you will have on-site management. 7549 Spring Lake Drive Unit #C-1, Bethesda Listing courtesy of Coldwell Banker Realty. Contact: Selling Office: .