Share this with your friends


+16313577877
Cozy Nests LLC
11401 Tanbark Dr, Reston, VA 20191
- $1,050,000
- 5
- BD
- 4
- BA
- 2,814
- SqFt




- Sold Price
- $1,050,000
- List Price
- $999,000
- Closing Date
- May 14, 2026
- Status
- CLOSED
- MLS#
- VAFX2282978
- Bedrooms
- 5
- Bathrooms
- 4
- Full Baths
- 3
- Half Baths
- 1
- Living Area
- 2,814
- Lot Size (Acres)
- 0.27
- Style
- Colonial
- Year Built
- 1983
- County
- Fairfax
- School District
- Fairfax County Public Schools
Property Description
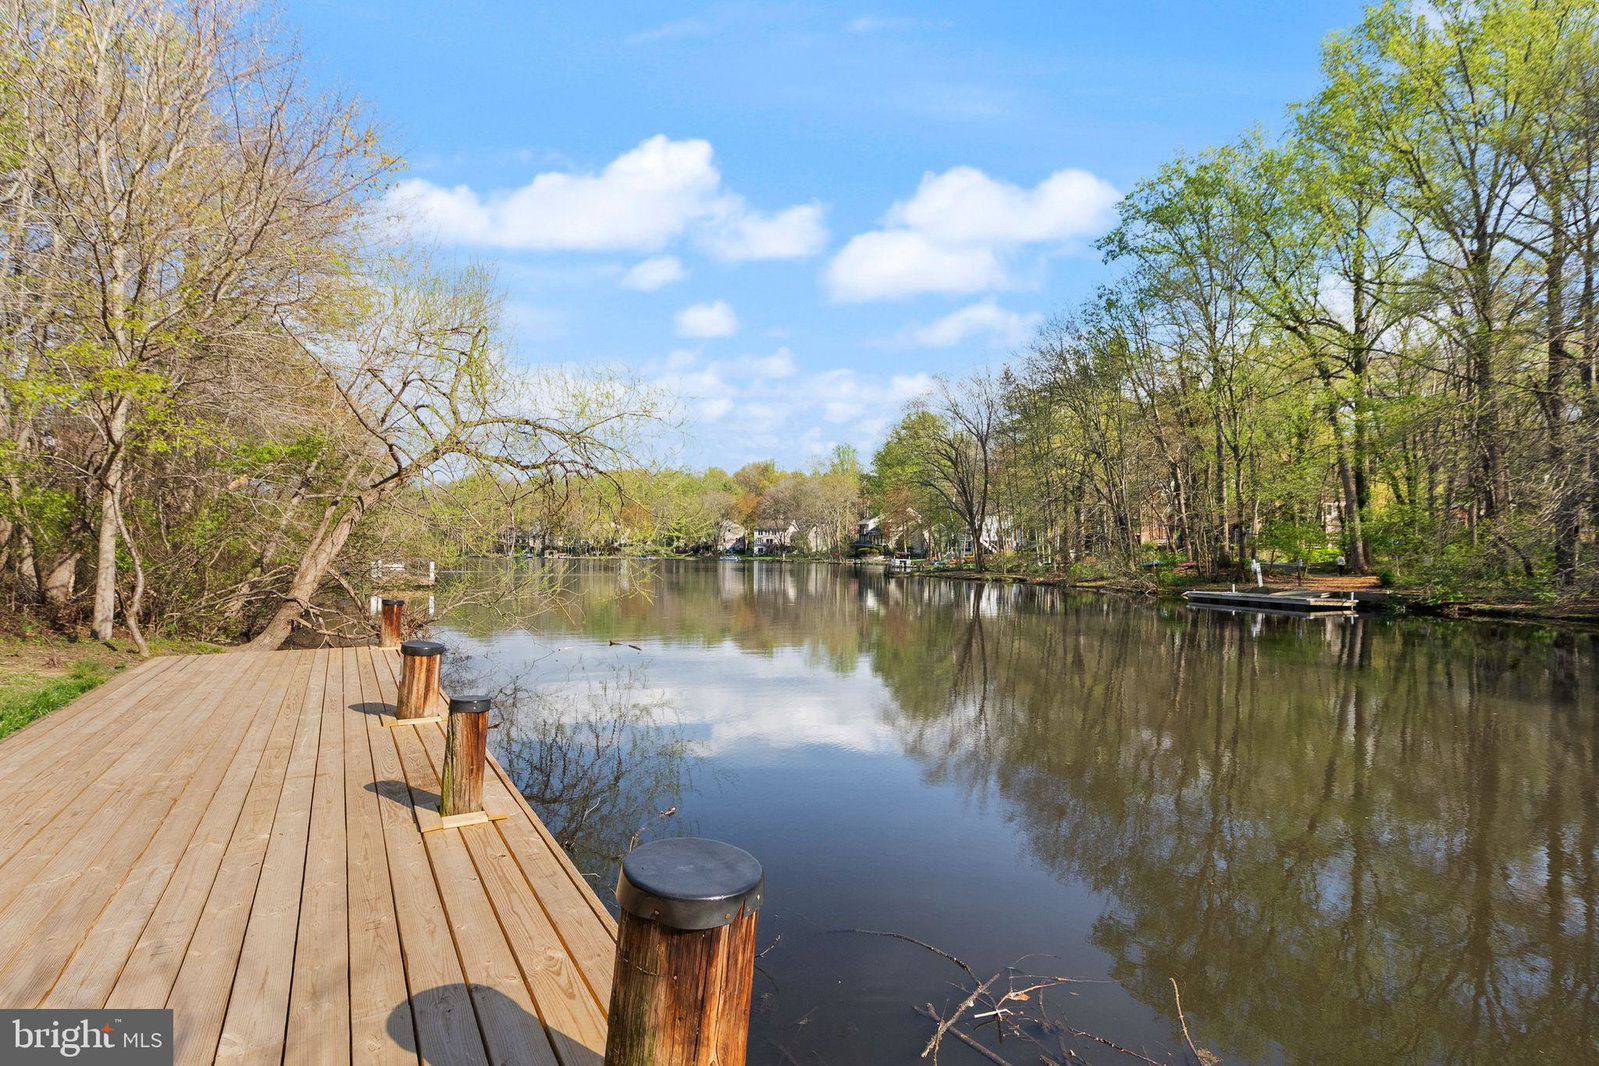
Welcome to 11401 Tanbark Drive, a beautifully updated single-family home with a two-car garage, set on a spacious 0.26-acre corner lot in a prime South Lakes Reston location. The main level features hardwood flooring throughout the foyer, living room, dining room, and kitchen, along with a functional layout ideal for everyday living and entertaining. The kitchen was fully remodeled in 2019 and offers quartz countertops, tile backsplash, under-cabinet lighting, and updated appliances. It opens directly into the family room, creating a connected, inviting living space. The family room is highlighted by vaulted ceilings and a striking stone wood-burning fireplace, bringing warmth and character to the home. From the kitchen, a sliding glass door leads to the Trex deck (2016), which steps down to a fenced backyard and a large grassy side yard—ideal for outdoor living and play. A main-level laundry room with storage cabinets adds everyday convenience. Upstairs, you’ll find comfortable bedroom spaces, including a spacious primary suite with a walk-in closet and a beautifully updated bath featuring a double-sink vanity, expanded shower, and tile flooring. All 3.5 bathrooms were completely renovated in 2020 with fresh, modern finishes. The walk-out lower level offers excellent flexibility with a permitted bedroom, a full bath, and plenty of storage, along with additional living space. Major system and capital improvements include roof and gutters (2022), HVAC replacement with a 3.5-ton heat pump (2019) and air handling unit (2013), electrical panel (2022), water heater (2010), updated water line to the street (2010), and vinyl siding (2011). Additional updates include garage insulation and drywall (2022), dishwasher (2023), carpet on the upper level and family room (2025), and refrigerator (2026). Situated in a sought-after Reston neighborhood with access to Reston Association amenities, including pools, tennis courts, and miles of walking trails. The neighborhood also features a community dock on Lake Audubon for homeowner enjoyment—perfect for launching a paddleboard or kayak. Just minutes to schools, shopping, dining, and major commuter routes, this home offers both comfort and convenience.
Additional Information
- Subdivision
- Reston
- HOA Fee
- $890
- Interior Features
- Family Room Off Kitchen, Country Kitchen, Dining Combo, Kitchen Island, Separate Dining Room, Bath in Primary Bedroom, Wood Floors, Open Floor Plan, Traditional Floorplan
- School District
- Fairfax County Public Schools
- Elementary School
- Terraset
- Middle School
- Hughes
- High School
- South Lakes
- Fireplaces
- 1
- Flooring
- Carpet, Hardwood, Hardwood, Wood, Tile
- Garage Spaces
- 2
- Exterior Features
- Sidewalk
- Heating
- Heat Pump
- Cooling
- Central Air, Heat Pump
- Roof
- Asphalt
- Utilities
- Cable Available, Underground Utilities
- Water
- Public
- Sewer
- Public Sewer
- Basement
- Exterior Entry, Sump Pump, Finished, Walkout
Mortgage Calculator
Listing courtesy of Compass. Contact:
Selling Office: Real Broker, LLC.