27586 Paddock Trail Place, Chantilly, VA 20152
- $1,625,000
- 5
- BD
- 5
- BA
- 4,572
- SqFt




- Sold Price
- $1,625,000
- List Price
- $1,725,000
- Closing Date
- Oct 20, 2025
- Days on Market
- 27
- Status
- CLOSED
- MLS#
- VALO2103904
- Bedrooms
- 5
- Bathrooms
- 5
- Full Baths
- 4
- Half Baths
- 1
- Living Area
- 4,572
- Lot Size (Acres)
- 3.03
- Style
- Colonial
- Year Built
- 2005
- County
- Loudoun
- School District
- Loudoun County Public Schools
Property Description
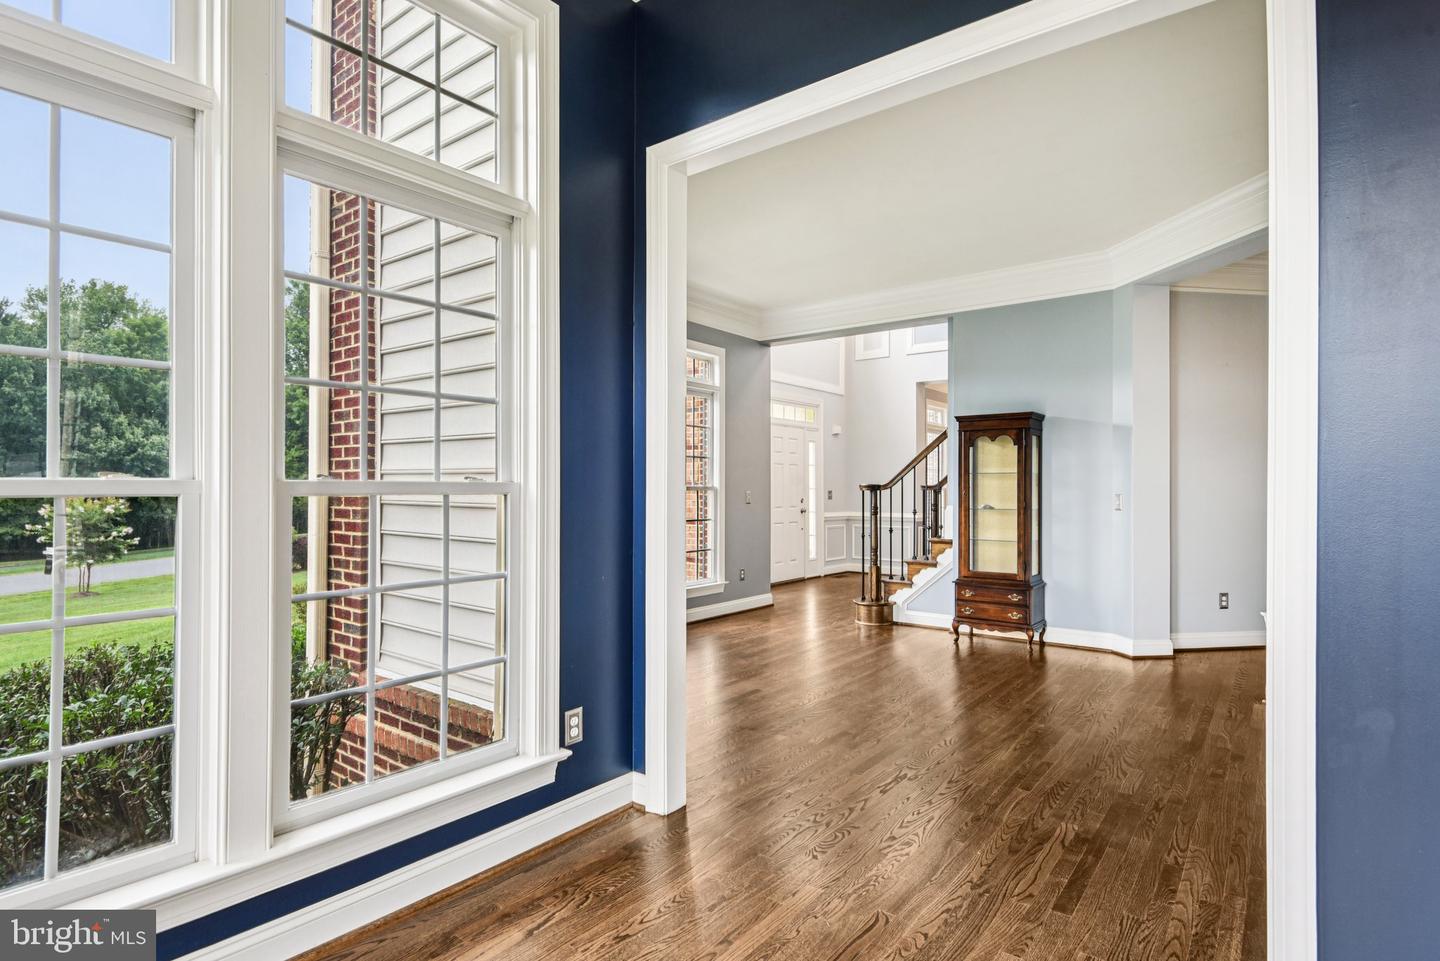
Entertainer’s Delight on Over 3 Private Acres – A True Luxury Retreat Welcome to your personal oasis—this extraordinary residence is nestled on over 3 acres of beautifully landscaped, tree-lined privacy, offering a rare blend of luxury and serenity. The setting is peaceful and secluded, yet perfectly designed for entertaining and everyday comfort. Outdoors, you’ll find a true entertainer’s dream featuring extensive hardscaping, elegant exterior lighting, multiple patios, a spacious deck, and a balcony overlooking the lush surroundings. The custom covered BBQ grill and bar area is ideal for gatherings, all set within the tranquility of your own private, wooded retreat. Relax under the pergola as the sun sets. Inside, no detail has been overlooked. From the moment you enter, you're greeted by curved staircases, rich wood floors, and timeless architectural touches like crown molding and chair rails. The expansive gourmet kitchen boasts a massive island, huge walk-in pantry, and opens to a sun-filled breakfast room and family room with multiple seating areas. A formal dining room with a butler’s pantry sets the stage for memorable dinner parties, while a bright sunroom offers a peaceful retreat. Upstairs, enjoy oversized closets and generously sized rooms, providing both luxury and functionality. Sip your morning coffee on the private balcony off the renovated Owner's Suite which also features a Butler's Pantry and Private Sitting Room. The lower level is custom-designed for entertaining with a full bar, plenty of open space for hosting or relaxing and a home theater for movie night. Whether you're entertaining guests or enjoying quiet moments in nature, this home delivers on every level—comfort, style, and the peace of a quiet, private estate. Hot water heater and (2) HVAC is 2021, sunroom unit 2025, roof 2018. VA Assumable Loan.
Additional Information
- Subdivision
- Cedar Crest
- Taxes
- $12953
- HOA Fee
- $225
- HOA Frequency
- Quarterly
- Stories
- 3
- Interior Features
- Additional Stairway, Attic, Bar, Breakfast Area, Butlers Pantry, Carpet, Ceiling Fan(s), Chair Railings, Crown Moldings, Curved Staircase, Dining Area, Family Room Off Kitchen, Floor Plan - Open, Formal/Separate Dining Room, Kitchen - Island, Kitchen - Gourmet, Primary Bath(s), Pantry, Recessed Lighting, Bathroom - Soaking Tub, Sprinkler System, Bathroom - Tub Shower, Upgraded Countertops, Walk-in Closet(s), Wet/Dry Bar, Window Treatments, Wine Storage, Wood Floors
- School District
- Loudoun County Public Schools
- Elementary School
- Buffalo Trail
- Middle School
- Mercer
- High School
- Lightridge
- Fireplaces
- 1
- Fireplace Description
- Fireplace - Glass Doors, Mantel(s)
- Flooring
- Carpet, Ceramic Tile, Hardwood, Heated
- Garage
- Yes
- Garage Spaces
- 3
- Exterior Features
- BBQ Grill, Extensive Hardscape, Exterior Lighting, Underground Lawn Sprinkler
- View
- Garden/Lawn
- Heating
- Forced Air, Zoned
- Heating Fuel
- Natural Gas
- Cooling
- Central A/C, Ceiling Fan(s), Zoned
- Roof
- Composite
- Water
- Public
- Sewer
- Public Sewer
- Basement
- Yes
Mortgage Calculator
Listing courtesy of Samson Properties. Contact:
Selling Office: .