95 Madison Dr, York Haven, PA 17370
- $369,888
- 4
- BD
- 3
- BA
- 1,911
- SqFt




- Sold Price
- $369,888
- List Price
- $369,888
- Closing Date
- Jan 30, 2026
- Status
- CLOSED
- MLS#
- PAYK2075466
- Bedrooms
- 4
- Bathrooms
- 3
- Full Baths
- 2
- Half Baths
- 1
- Living Area
- 1,911
- Lot Size (Acres)
- 0.28
- Style
- Colonial, Contemporary, Traditional
- Year Built
- 2025
- County
- York
- School District
- Northeastern York
Property Description
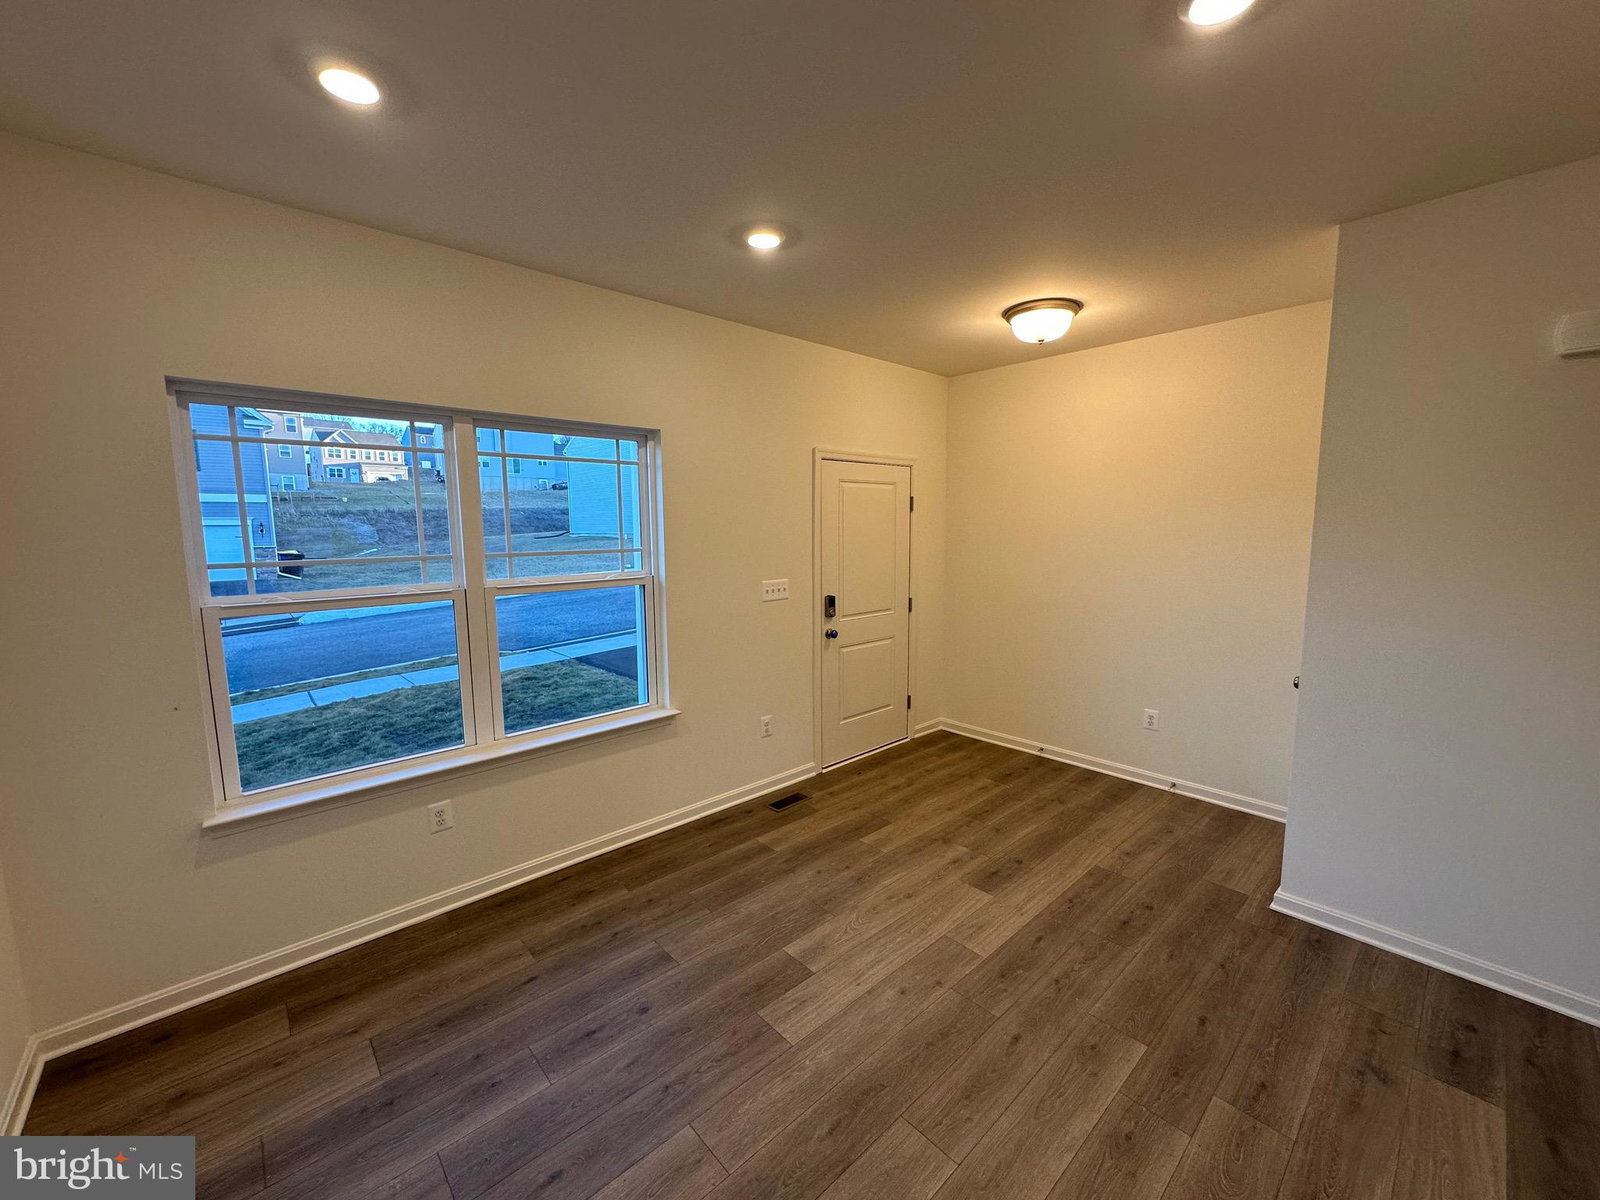
BRAND NEW & MOVE-IN READY! An amazing opportunity to get a Brand-New Home without the wait of 6 months or more for construction. As you walk into this brand-new Hamilton Floorplan proudly built by Gemcraft Homes, you'll notice the foyer opens into the Flex Room. Use this space as a formal living room, playroom for the kids or as an open office. Down the hall is the Great Room. The Great Room opens up to a classically designed Kitchen. Plus a Mudroom at the entry to the Garage rounds out this flexible first floor. Following the stairs to the second floor, you find an open lofted hallway where the luxury plan floor continues. The Owner's Suite and three additional Bedrooms, all with ample closet space, plus a Laundry Room, and family full bath are all evenly spaced for functionality and convenience. The Owner's Suite is complete with a walk-in closet brimming with storage space plus an ensuite bath. You've got to see this great home waiting for you in the popular Lexington Estates community! To learn more about this ready-now home or any other plans you may like to build, contact us today. Hurry, this is the final phase of Lexington Estates, and we'd hate to see you miss out! Plus, with all appliances included, this home is ready for you to move right in now!
Additional Information
- Area
- Newberry Twp (15239)
- Subdivision
- Lexington Estates
- HOA Fee
- $100
- Interior Features
- Breakfast Area, Some Carpeting, Family Room Off Kitchen, Open Floor Plan, Kitchen Island, Pantry, Recessed Lighting, Tub Shower
- School District
- Northeastern York
- Garage Spaces
- 2
- Exterior Features
- Lighting
- Heating
- Forced Air
- Cooling
- Central Air
- Roof
- Composition, Shingle
- Utilities
- Cable Available, Electric Available, Phone Available, Propane, Sewer Available, Underground Utilities, Water Available
- Water
- Public
- Sewer
- Public Sewer
- Basement
- Full, Exterior Entry, Rough Bath Plumb, Walkout
Mortgage Calculator
Listing courtesy of House Broker Realty LLC. Contact:
Selling Office: Onest Real Estate.