20545 Rolling Water Ter, Ashburn, VA 20147
- $760,000
- 3
- BD
- 4
- BA
- 2,479
- SqFt




- Sold Price
- $760,000
- List Price
- $749,000
- Closing Date
- Feb 10, 2026
- Status
- CLOSED
- MLS#
- VALO2113000
- Bedrooms
- 3
- Bathrooms
- 4
- Full Baths
- 3
- Half Baths
- 1
- Living Area
- 2,479
- Lot Size (Acres)
- 0.04
- Style
- Colonial
- Year Built
- 2015
- County
- Loudoun
- School District
- Loudoun County Public Schools
Property Description
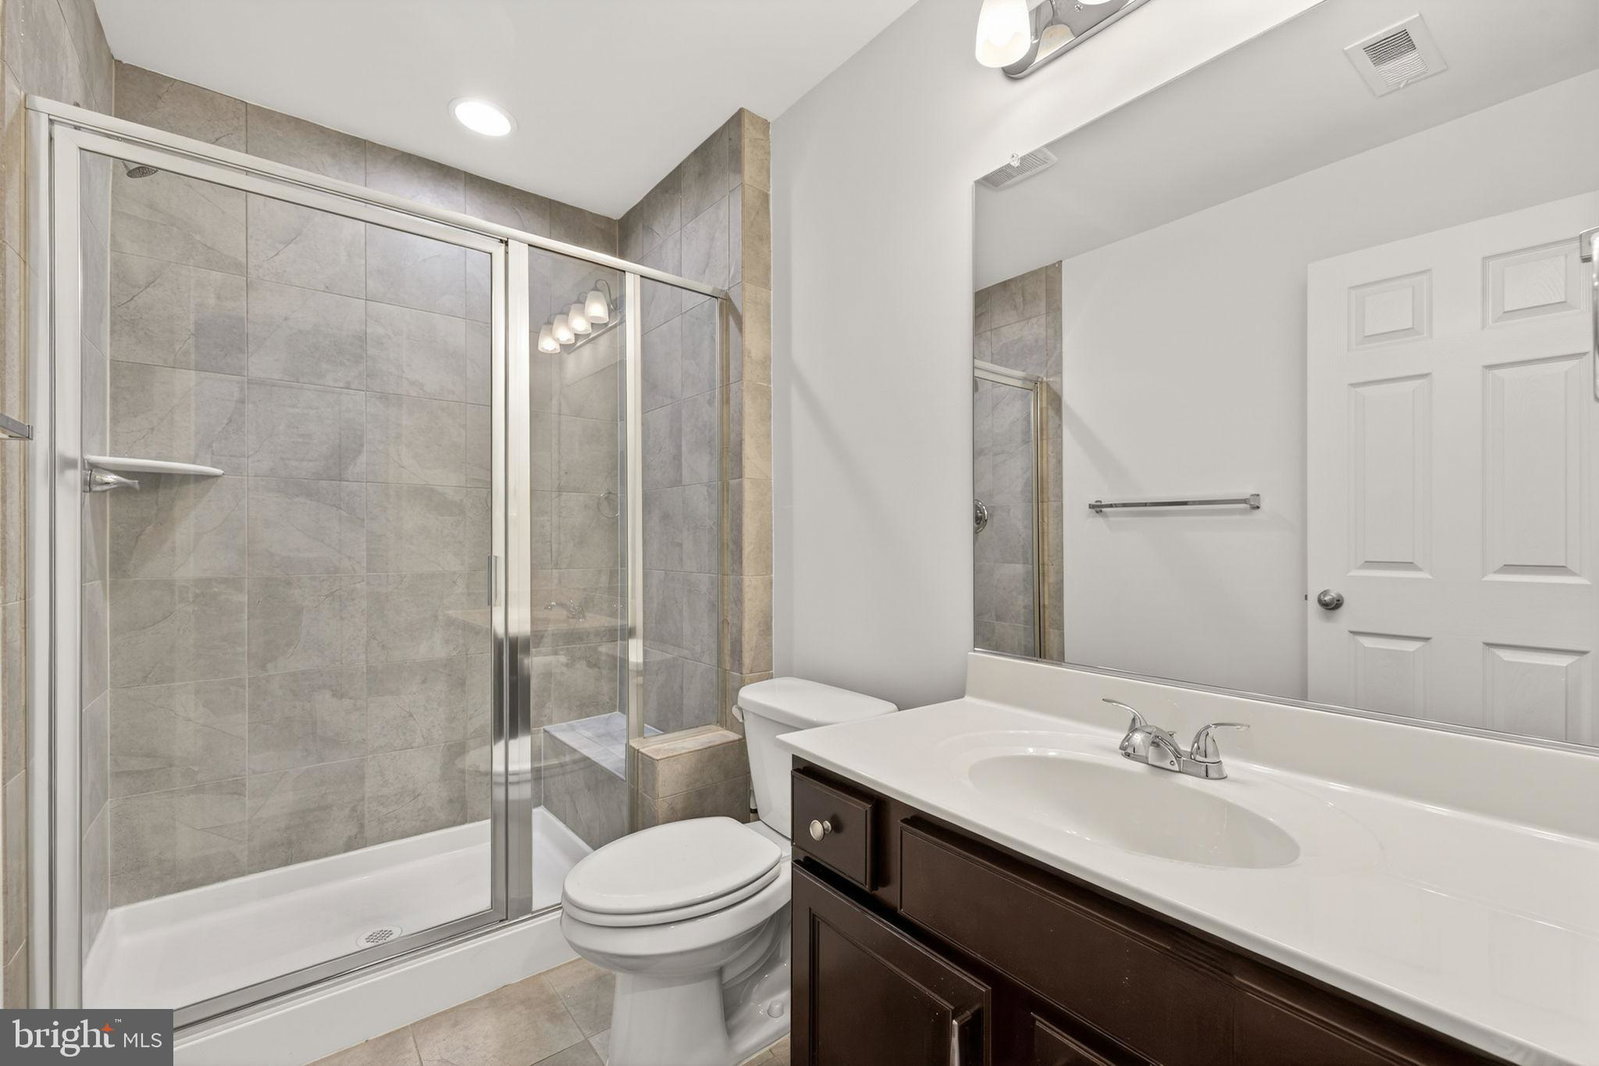
Beautiful Belmont Estates townhome featuring a 1-car garage and rare three-level sunroom extension. The fully finished lower level includes a full bath, while the main level offers hardwood floors, a spacious kitchen with granite countertops, stainless-steel appliances, maple cabinetry, a large island, and a walk-in pantry. New Roof and New Dishwasher. The home is northeast-facing and enjoys peaceful views overlooking a community pond. Beyond the property itself, the community offers an exceptional lifestyle with direct access to the W&OD Trail, three swimming pools, over 30 miles of paved trails, playgrounds, and a full calendar of seasonal events. You’re also just minutes from some of Loudoun County’s best dining, wineries, shopping, and highly rated schools — including Cedar Lane Elementary, Trailside Middle, and Stone Bridge High School. Commuters will love the convenience of nearby Route 7, the Dulles Greenway, Ashburn Station Metro, and Dulles Airport — all just a short drive away.
Additional Information
- Subdivision
- Belmont Estates
- HOA Fee
- $209
- Interior Features
- Attic, Gourmet Kitchen, Bath in Primary Bedroom, Upgraded Countertops, Ceiling Fans
- School District
- Loudoun County Public Schools
- Elementary School
- Cedar Lane
- Middle School
- Trailside
- High School
- Stone Bridge
- Garage Spaces
- 1
- Heating
- Forced Air
- Cooling
- Central Air
- Water
- Public
- Sewer
- Public Sewer
- Basement
- Finished
Mortgage Calculator
Listing courtesy of Samson Properties. Contact:
Selling Office: Samson Properties.