Share this with your friends


+16313577877
Cozy Nests LLC
2133 Freda Dr, Vienna, VA 22181
- $1,250,000
- 4
- BD
- 4
- BA
- 3,284
- SqFt




- Sold Price
- $1,250,000
- List Price
- $1,199,999
- Closing Date
- Dec 10, 2025
- Days on Market
- 7
- Status
- CLOSED
- MLS#
- VAFX2278986
- Bedrooms
- 4
- Bathrooms
- 4
- Full Baths
- 3
- Half Baths
- 1
- Living Area
- 3,284
- Lot Size (Acres)
- 0.35
- Style
- Split Level
- Year Built
- 1974
- County
- Fairfax
- School District
- Fairfax County Public Schools
Property Description
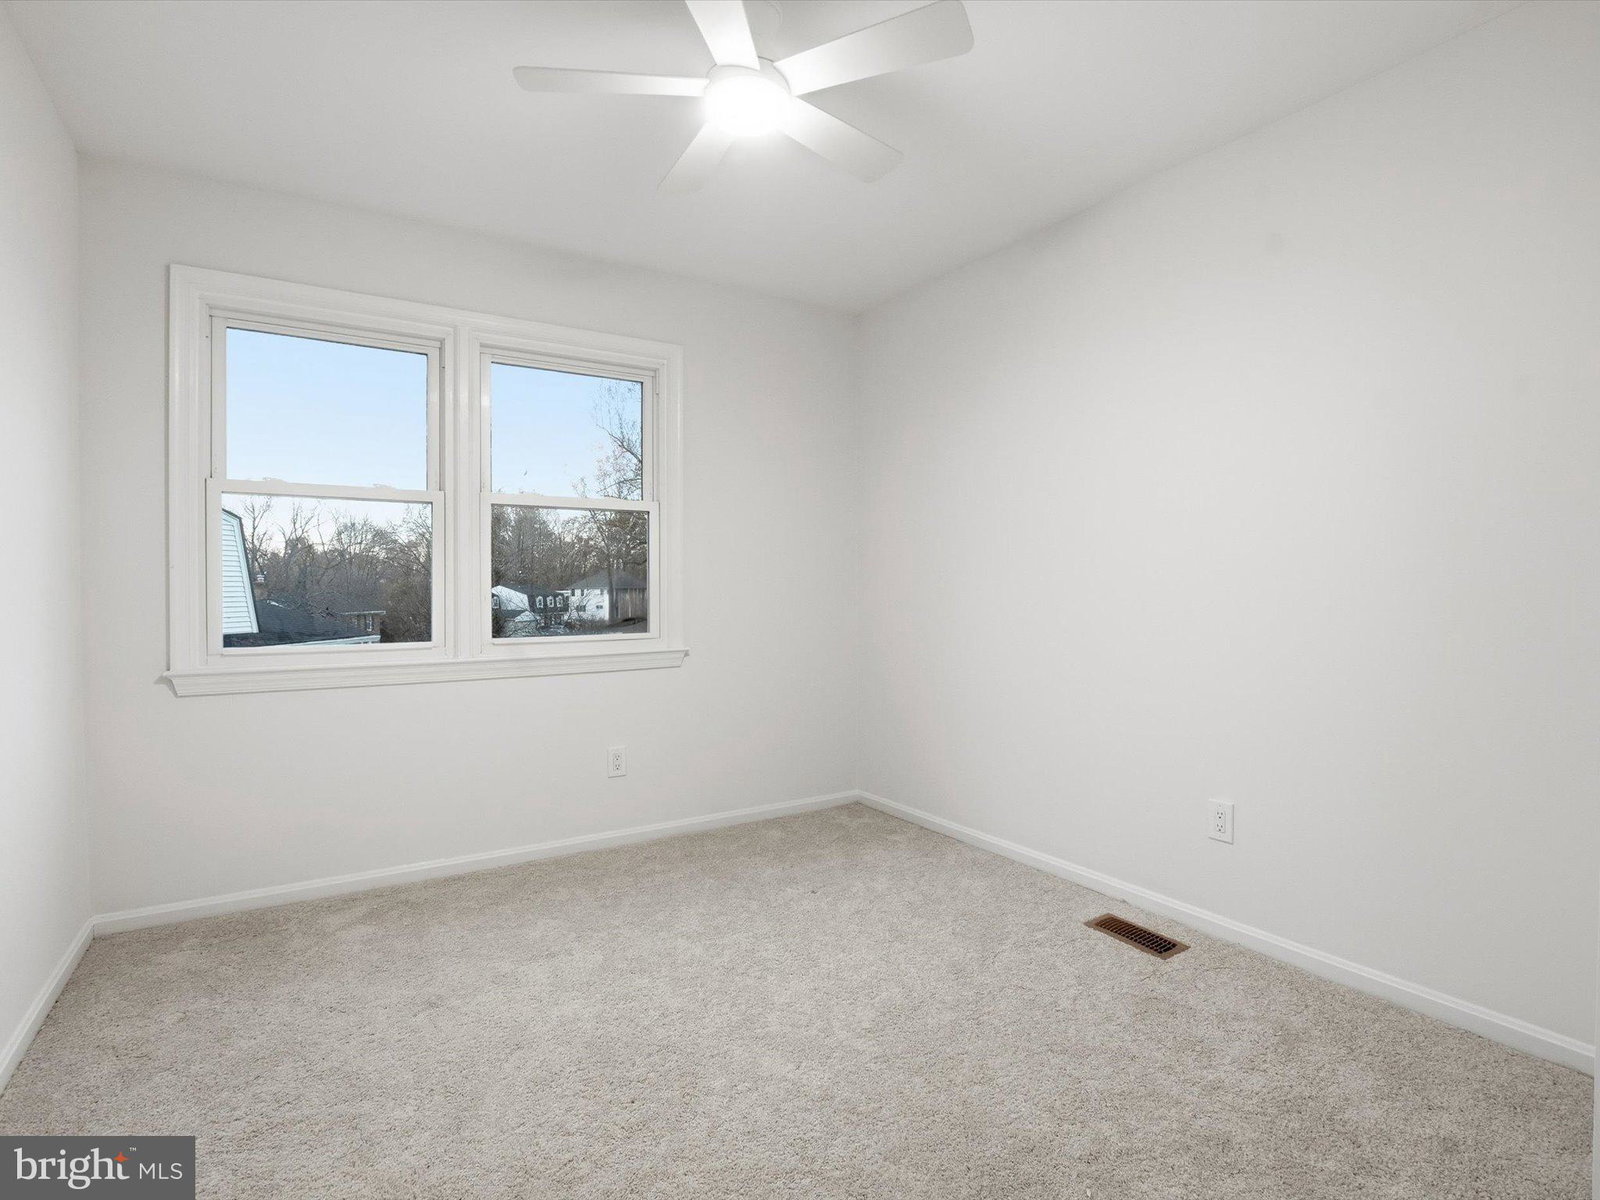
Welcome to 2133 Freda Drive — a fully remodeled, four-level home offering modern living, incredible flexibility, and a private cul-de-sac setting just minutes from downtown Vienna. Renovated from top to bottom, this home delivers thoughtful design across four finished levels. The main floor features a bright, open layout with beautifully updated finishes and a convenient half bath. Just off the dining area is a versatile bump-out room that functions perfectly as a sunroom, lounge, playroom, or expanded entertaining space — whatever your lifestyle calls for. Upstairs, the top level offers three spacious bedrooms and two fully renovated bathrooms, including a modern primary suite with excellent natural light. The lower level extends your living space even further with an additional living room, fourth bedroom, a full bathroom, and a walkout to the backyard—ideal for guests, in-laws, or a private home office setup. The basement level includes a bonus room, offering the perfect spot for a gym, media room, hobby space, or additional storage. Outside, the home sits on a private lot in a quiet cul-de-sac, giving you peace and privacy while still being incredibly close to everything. Enjoy quick access to downtown Vienna, the W&OD Trail, parks, restaurants, and major commuter routes. With every inch fully remodeled and a floor plan that works for today’s needs, 2133 Freda Dr offers comfort, flexibility, and a prime Vienna lifestyle — all in one beautifully updated home.
Additional Information
- Subdivision
- Barristers Place
- HOA Fee
- $150
- School District
- Fairfax County Public Schools
- Elementary School
- Louise Archer
- High School
- Madison
- Fireplaces
- 1
- Flooring
- Hardwood, Carpet, Vinyl
- Garage Spaces
- 2
- Heating
- Other, Central
- Cooling
- Central Air
- Roof
- Architectural
- Water
- Public
- Sewer
- Public Sewer
- Basement
- Finished
How much is your home worth?
...get instant property value now!
Mortgage Calculator
Listing courtesy of Compass. Contact:
Selling Office: RE/MAX Distinctive Real Estate, Inc..