Share this with your friends


+16313577877
Cozy Nests LLC
21247 Smokehouse Ct, Ashburn, VA 20147
- $1,325,000
- 4
- BD
- 5
- BA
- 4,960
- SqFt




- Sold Price
- $1,325,000
- List Price
- $1,385,000
- Closing Date
- Jul 01, 2026
- Status
- CLOSED
- MLS#
- VALO2122118
- Bedrooms
- 4
- Bathrooms
- 5
- Full Baths
- 4
- Half Baths
- 1
- Living Area
- 4,960
- Lot Size (Acres)
- 0.75
- Style
- Colonial
- Year Built
- 1990
- County
- Loudoun
- School District
- Loudoun County Public Schools
Property Description
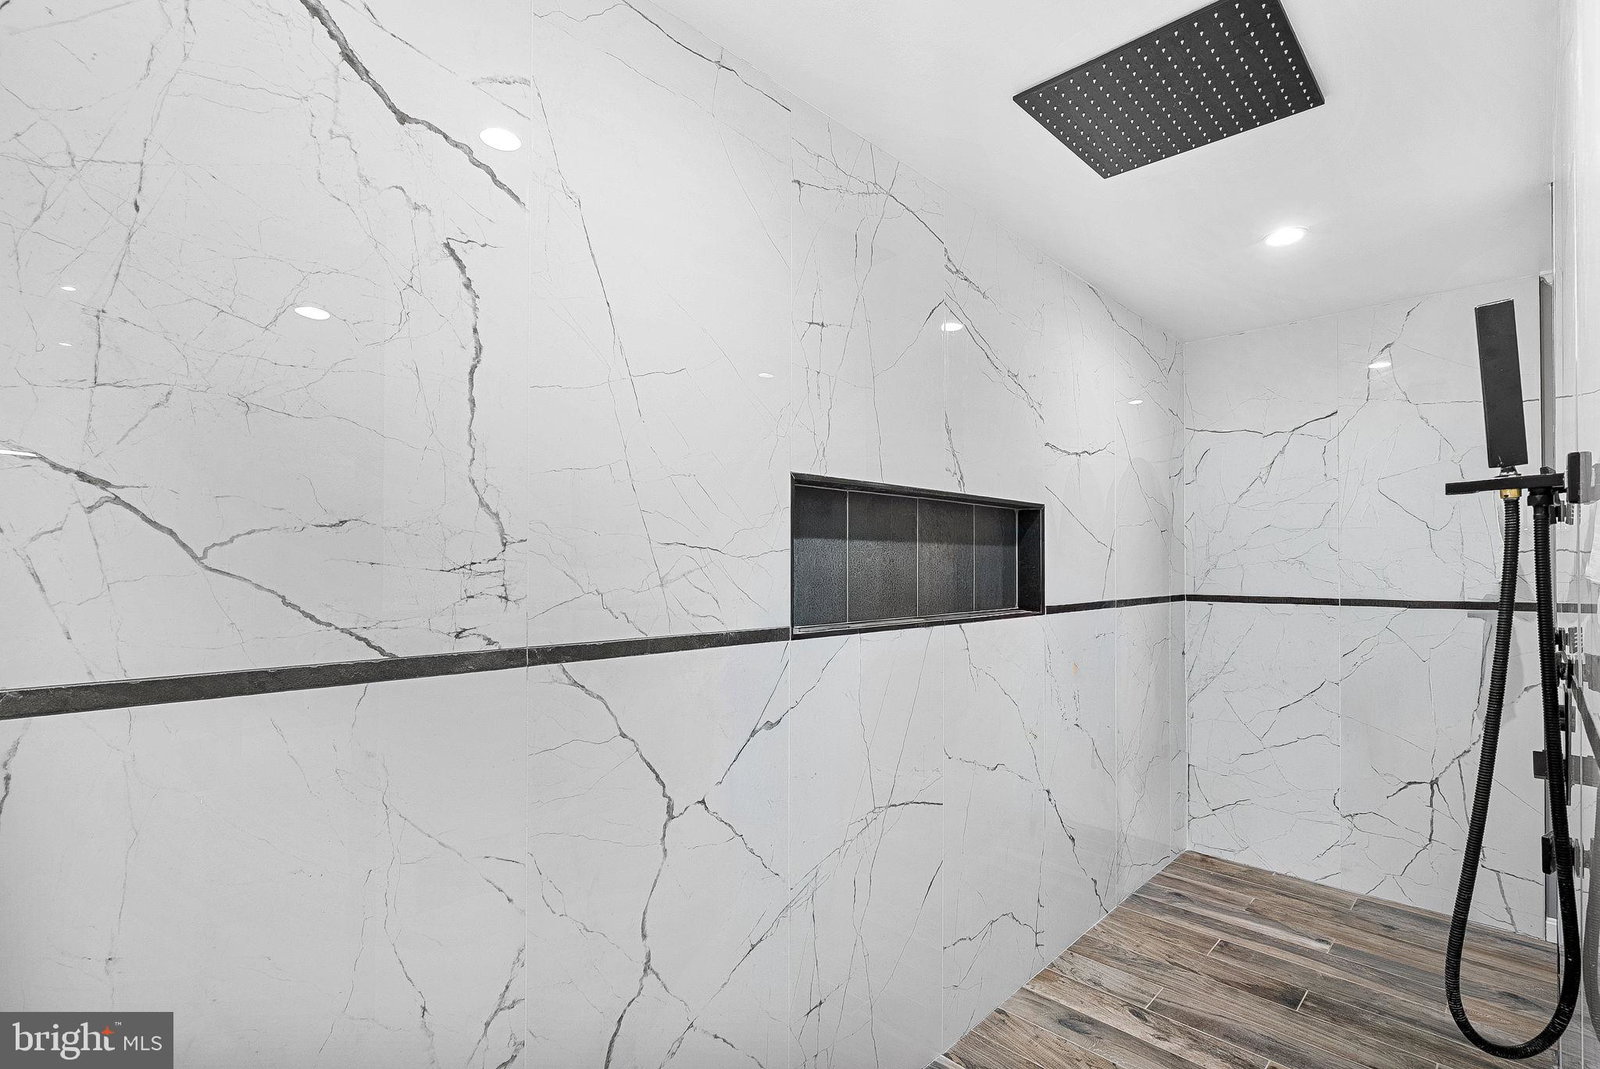
Welcome to 21247 Smokehouse Court—a rare and exceptional home nestled in the highly sought-after Ashburn Farm community, known for its scenic beauty, mature trees, and outstanding amenities. Boasting over 4,800 finished square feet, this impressive property sits on one of the largest lots in Ashburn Farm at .75 acres, offering a rare combination of space, privacy, and outdoor enjoyment. The fully fenced backyard is surrounded by trees and designed for both relaxation and recreation, featuring a large patio and a sport court with premium flex tiles. Inside, the home has been thoughtfully updated throughout. The main level and upper hallway/stairs showcase all-new flooring, creating a fresh and modern feel. The gourmet kitchen is a true centerpiece, complete with a large center island, stunning Calcutta quartz countertops, stainless steel appliances, and a spacious gas range and oven—perfect for both everyday living and entertaining. One of the standout features is the one-of-a-kind addition, which includes a swim spa and a full bath, creating a private retreat unlike anything else in the neighborhood. Upstairs, you’ll find four generously sized bedrooms and two full bathrooms, along with the convenience of upper-level laundry. The luxurious primary suite offers a large walk-in closet with custom built-ins, and a spa-inspired bathroom featuring a walk-in “car wash” style shower, a freestanding soaking tub, and dual vanities. Additional highlights include a freshly epoxied and painted garage and beautifully updated bathrooms throughout the home. Located within the highly desirable Stone Bridge High School pyramid, this home offers not only exceptional living space but also access to top-tier schools. This is a rare opportunity to own a truly special home in one of Ashburn’s most beloved neighborhoods.
Additional Information
- Subdivision
- Ashburn Farm
- HOA Fee
- $105
- Interior Features
- Gourmet Kitchen, Family Room Off Kitchen, Kitchen Island, Separate Dining Room, Eat-in Kitchen, Upgraded Countertops, Bath in Primary Bedroom, Window Treatments, Attic Fan, Soaking Tub, Walk-In Shower, Breakfast Area, Some Carpeting, Ceiling Fans, Chair Railings, Crown Molding, Open Floor Plan, Formal Dining, Recessed Lighting, Skylight(s), Walk-In Closet(s), Whirlpool Tub, Wood Floors
- School District
- Loudoun County Public Schools
- Elementary School
- Cedar Lane
- Middle School
- Trailside
- High School
- Stone Bridge
- Fireplaces
- 3
- Flooring
- Carpet, Tile, Vinyl
- Garage Spaces
- 2
- Exterior Features
- Extensive Hardscape, Sport Court, Stone Retaining Walls
- View
- Trees/Woods
- Heating
- Forced Air
- Cooling
- Central Air, Ceiling Fan(s)
- Roof
- Architectural
- Water
- Public
- Sewer
- Public Sewer
- Basement
- Sump Pump, Finished, Full, Connecting Stairway, Heated
Mortgage Calculator
Listing courtesy of Compass. Contact:
Selling Office: Unrepresented.