Share this with your friends


+16313577877
Cozy Nests LLC
20343 Kiawah Island Dr, Ashburn, VA 20147
- $1,350,000
- 4
- BD
- 4
- BA
- 4,101
- SqFt




- Sold Price
- $1,350,000
- List Price
- $1,299,000
- Closing Date
- Oct 31, 2025
- Status
- CLOSED
- MLS#
- VALO2109012
- Bedrooms
- 4
- Bathrooms
- 4
- Full Baths
- 3
- Half Baths
- 1
- Living Area
- 4,101
- Lot Size (Acres)
- 0.24
- Style
- Colonial
- Year Built
- 2005
- County
- Loudoun
- School District
- Loudoun County Public Schools
Property Description
Perfectly poised on the 15th Hole this stunning country club residence delivers panoramic fairways views, refined interiors, and resort-style outdoor living. A gracious two-story foyer opens to sun-splashed formal and casual spaces. The Chef's kitchen features stainless appliances, an grand island flowing seamlessly into a fireside great room and breakfast area wrapped in windows! The formal living room features a double window, chair railing and triple crown molding. Formal and most elegant dining room with corner windows overlooking trees & golf course featuring a classic ceiling medallion with designer light fixture, double French door access to Private Study with Ceiling Fan and Recessed Lighting. The Chefs kitchen features granite countertops, high-end cherry Cabinets, Stainless Steel Appliances, Kitchen Island with Bar Seating and a Built-In Desk. Stunning solarium with Vaulted ceiling and ceiling fan with spectacular golf course views! Two-story family room with fireplace, double ceiling fans, recessed lighting, French Door Access to Deck, and Wall of Windows. Spacious Laundry Room features Front-Load Washer & Dryer and Overhead Cabinetry, Powder Room with Pedestal Sink and Updated Fixtures. Spacious Master Suite with Coffered Ceiling, Sitting Area, Ceiling Fan, and Dressing Area, Master Bath features Vaulted Ceiling, Plantation Shutters, His & Hers Vanities with Cherry Cabinetry & Granite Countertops, Ultra Shower, Jacuzzi Tub with Tile Surround and Ceramic Tile Flooring. The Sunlit Princess Suite features Generous Closet Space, and Private Bath. The secondary bedrooms offer Generous Closet Space, and Plenty of Natural Light, the Shared Jack & Jill Bathroom features Dual Vanity and Linen Closet. Two- Car Oversized Garage. This is a Unique Location and Lot in BCC with unobstructed views! Enjoy Peaceful vistas of the Trees and Wildlife From Your Spacious Back Yard Deck with Outdoor Audio System and an Amazing View of the Arnold Palmer Signature Course!
Additional Information
- Subdivision
- Belmont Country Club
- HOA Fee
- $349
- Interior Features
- Breakfast Area, Some Carpeting, Ceiling Fans, Chair Railings, Crown Molding, Curved Staircase, Double/Dual Staircase, Gourmet Kitchen, Kitchen Island, Bath in Primary Bedroom, Recessed Lighting, Shower Stall, Upgraded Countertops, Walk-In Closet(s), Window Treatments, Wood Floors
- School District
- Loudoun County Public Schools
- High School
- Riverside
- Fireplaces
- 1
- Flooring
- Carpet, Hardwood, Tile
- Garage Spaces
- 2
- Exterior Features
- Lighting, Sidewalk, Street Lights
- View
- Golf Course, Trees/Woods
- Heating
- Forced Air, Zoned, Heat Pump
- Cooling
- Central Air, Zoned, Heat Pump
- Roof
- Architectural
- Utilities
- Electric Available, Cable Available, Natural Gas Available, Phone Available, Sewer Available, Water Available
- Water
- Public
- Sewer
- Public Sewer
- Basement
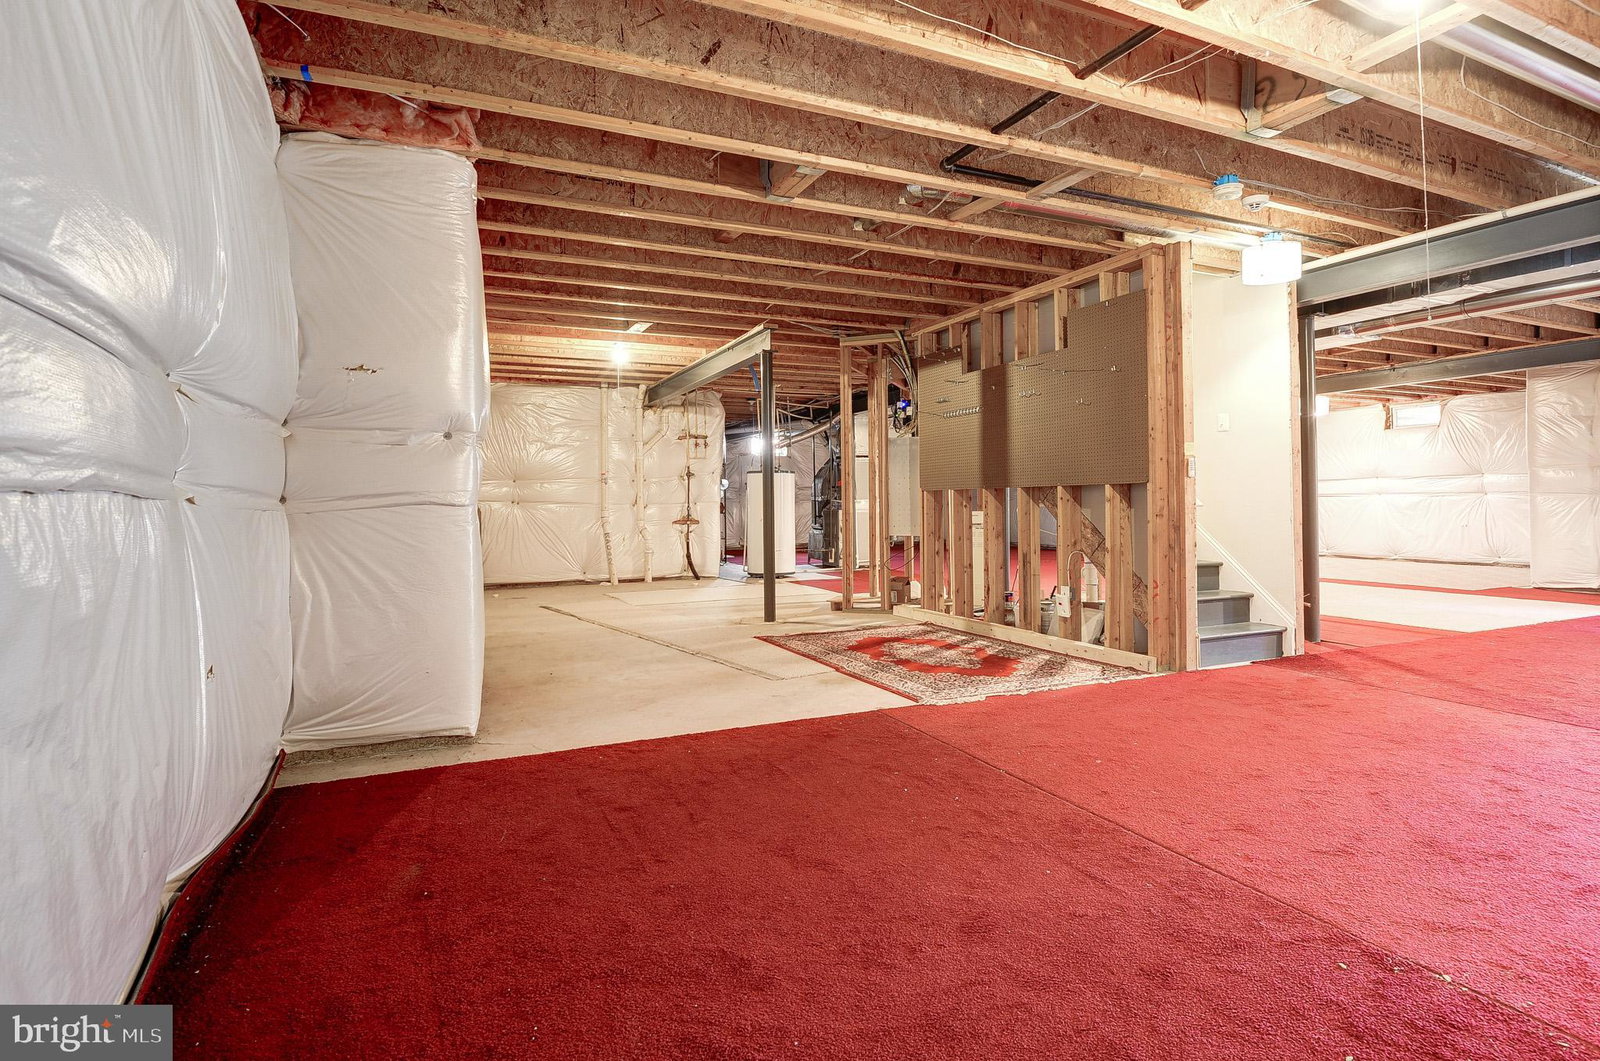
- Full, Unfinished
Mortgage Calculator
Listing courtesy of Samson Properties. Contact:
Selling Office: Corcoran McEnearney.