11310 Dockside Cir, Reston, VA 20191
- $950,000
- 4
- BD
- 4
- BA
- 1,863
- SqFt



- List Price
- $950,000
- Price Change
- ▼ $40,000 1790301783
- Days on Market
- 61
- Status
- ACTIVE
- MLS#
- VAFX2328020
- Bedrooms
- 4
- Bathrooms
- 4
- Full Baths
- 3
- Half Baths
- 1
- Living Area
- 1,863
- Lot Size (Acres)
- 0.06
- Style
- Contemporary
- Year Built
- 1977
- County
- Fairfax
- School District
- Fairfax County Public Schools
Property Description
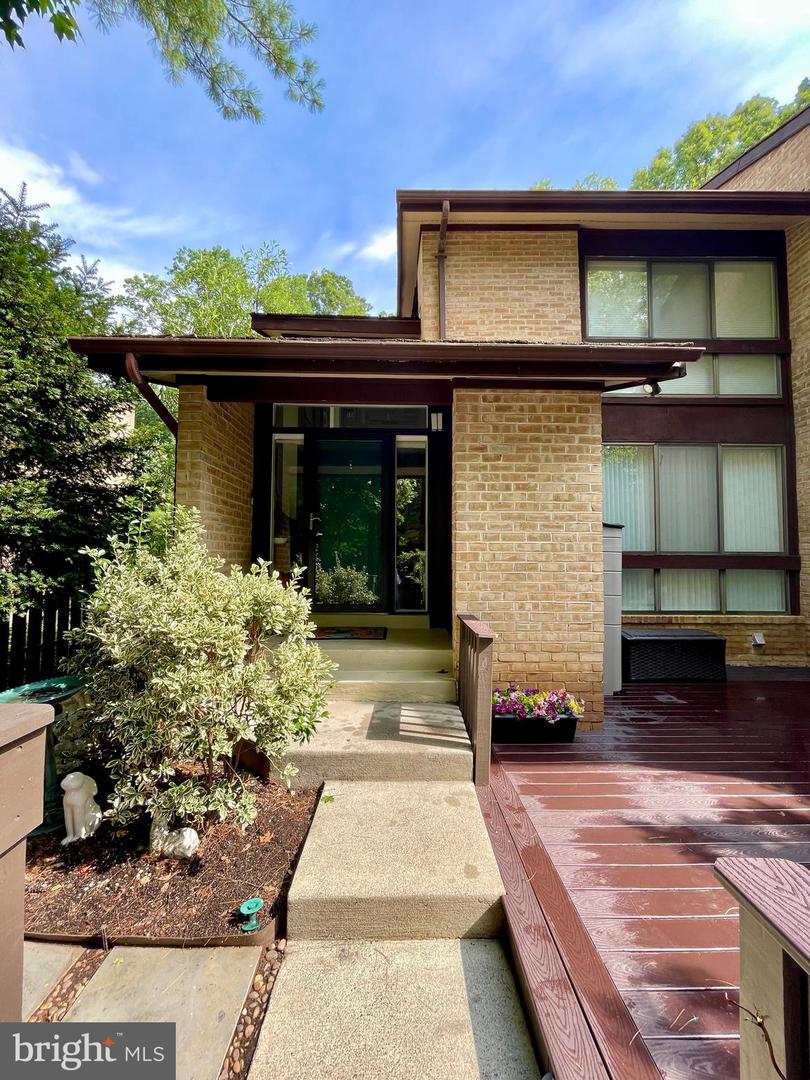
... FANTASTIC PRICE IMPROVEMENT. REDUCED 40K....MOTIVATED SELLER!! VISIT THIS PROPERTY TODAY! Welcome to your 4-bedroom, 3.5-bathroom, 3-finished-level end-unit townhome with seasonal views of Lake Thoreau. Enter through the front fenced patio area, adding 140 sq ft of private outdoor space. Inside, a foyer with a soaring vaulted ceiling welcomes you. The main level features an updated kitchen with an extra-large center island, a chef's delight, adjoining the family room with a charming wood-burning fireplace, and sliding glass doors provide access to the expansive deck. The open floor plan seamlessly connects a stylish living and dining room with hardwood floors. Adding to the appeal, a convenient half bath is tucked away off the foyer, and the wall of floor-to-ceiling sliding glass doors bathes the kitchen and family room space in natural light, creating a warm and inviting atmosphere. On the 2nd level, you find even more natural light in the primary bedroom that boasts a generous expanse of windows, offering seasonal lake views from a Juliet balcony, along with an updated private en-suite bathroom. Continuing on this level, you find two additional well-proportioned bedrooms and a full bathroom in the hallway. The fully finished walkout lower level features a large recreation room with a second wood-burning fireplace, patio doors providing access to the backyard and green space beyond the patio, a bedroom and full bathroom, a wet bar, and a convenient laundry/storage room. Your home features newer dual-zone HVAC, Front and Back yard patios, a large deck, and a spacious side yard. Enjoy all Reston has to offer: Pools, walking trails, tennis courts, community center, and more! BRAND NEW STAIR CARPETING... FRESHLY PAINTED AND MOVE-IN READY! PLEASE USE SHOE BOOTIES WHILE VIEWING THE PROPERTY.
Additional Information
- Subdivision
- Reston
- Building Name
- Lakewinds
- Taxes
- $9526
- HOA Fee
- $585
- HOA Frequency
- Quarterly
- Interior Features
- Floor Plan - Open, Bathroom - Walk-In Shower, Breakfast Area, Carpet, Ceiling Fan(s), Family Room Off Kitchen, Dining Area, Kitchen - Island, Kitchen - Gourmet, Wet/Dry Bar, Window Treatments, Wood Floors
- Amenities
- Baseball Field, Basketball Courts, Bike Trail, Common Grounds, Pool - Outdoor
- School District
- Fairfax County Public Schools
- Elementary School
- Terraset
- Middle School
- Hughes
- High School
- South Lakes
- Fireplaces
- 2
- Fireplace Description
- Screen
- Flooring
- Carpet, Hardwood, Ceramic Tile
- Exterior Features
- Sidewalks, Exterior Lighting
- Community Amenities
- Baseball Field, Basketball Courts, Bike Trail, Common Grounds, Pool - Outdoor
- View
- Water, Trees/Woods
- Heating
- Heat Pump(s)
- Heating Fuel
- Electric
- Cooling
- Central A/C, Zoned
- Roof
- Shake
- Water
- Public
- Sewer
- Public Sewer
- Room Level
- Bedroom 2: Upper 1, Living Room: Main, Kitchen: Main, Bedroom 4: Lower 1, Primary Bedroom: Upper 1, Storage Room: Lower 1, Dining Room: Main, Bedroom 3: Upper 1, Foyer: Main, Family Room: Main, Half Bath: Main, Recreation Room: Lower 1
- Basement
- Yes
Mortgage Calculator
Listing courtesy of Weichert, REALTORS. Contact: 7037068880