Share this with your friends


+16313577877
Cozy Nests LLC
2218 Wakerobin Ln, Reston, VA 20191
- $1,060,000
- 4
- BD
- 4
- BA
- 3,107
- SqFt




- Sold Price
- $1,060,000
- List Price
- $990,000
- Closing Date
- Dec 19, 2025
- Status
- CLOSED
- MLS#
- VAFX2280284
- Bedrooms
- 4
- Bathrooms
- 4
- Full Baths
- 3
- Half Baths
- 1
- Living Area
- 3,107
- Lot Size (Acres)
- 0.38
- Style
- Colonial, Transitional
- Year Built
- 1982
- County
- Fairfax
- School District
- Fairfax County Public Schools
Property Description
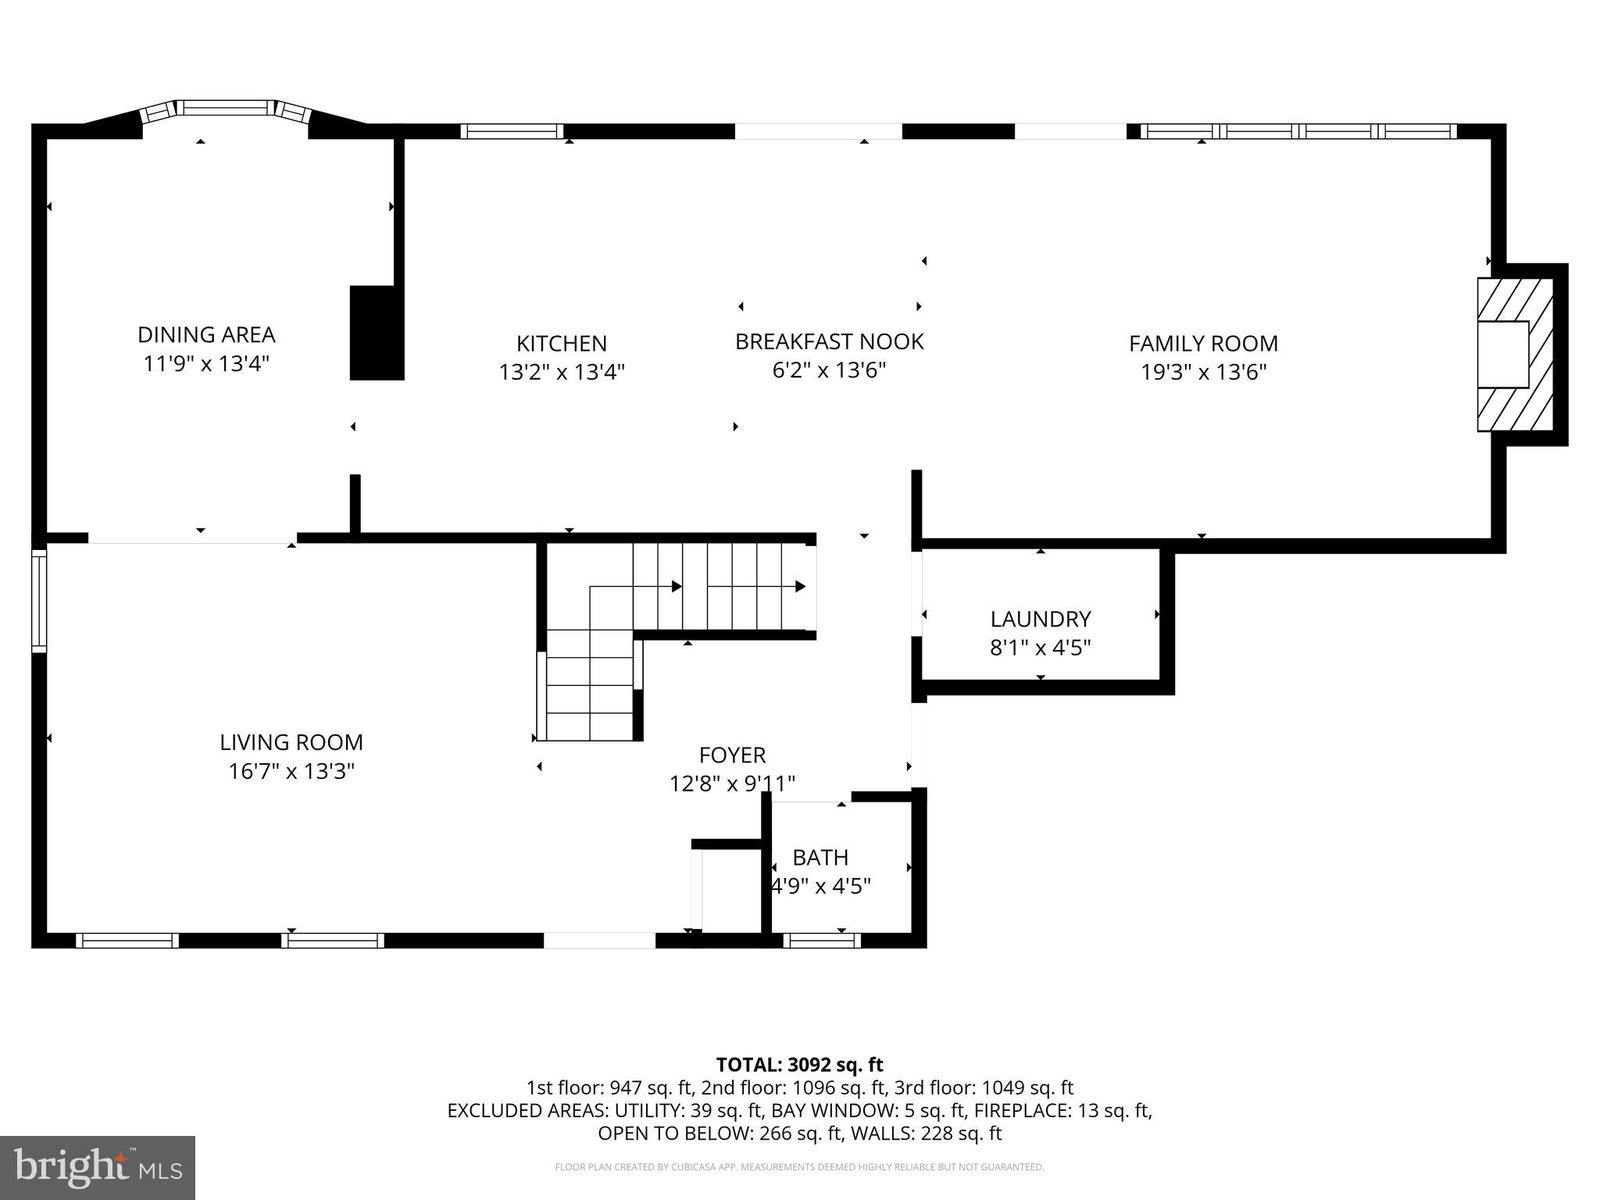
This home had the honor of being on the Reston Home Tour in 2009. This exquisite detached Colonial home, nestled in Reston, showcases a harmonious blend of transitional architectural style and modern craftsmanship. Spanning 3,107 square feet, this residence features four bedrooms and three and a half bathrooms, providing ample space for both relaxation and entertainment. The interior boasts a traditional floor plan enhanced by elegant details such as recessed lighting, built-ins, and a gourmet kitchen equipped with high-end appliances, including a built-in microwave, wall oven, sub zero fridge and cooktop. The family room, offering a wall of windows and year round wooded views, conveniently located off the kitchen, is perfect for gatherings, while the formal dining room offers an inviting space for more intimate occasions. The fully finished basement, complete with a wet bar and multiple finished areas, adds versatility to the living space. Exterior highlights include beautifully landscaped grounds on a generous 0.38-acre lot, backing onto lush trees, with a custom water feature, screened porch and deck ensuring privacy and tranquility. The property features an attached front-entry garage with space for two vehicles and a driveway for additional parking. Community amenities include access to pools, tennis courts, and scenic walking paths, enhancing the overall lifestyle experience. This home is ideally situated within close proximity to major transportation routes, including Dulles airport less than 10 miles away and a metro station 2.6 miles away, commuter bus at corner of Tanbark and South Lakes Dr, ensuring convenience for commuters. Experience the perfect blend of comfort, style, and community in this remarkable property.
Additional Information
- Subdivision
- Reston
- HOA Fee
- $848
- Interior Features
- Breakfast Area, Family Room Off Kitchen, Traditional Floorplan, Formal Dining, Gourmet Kitchen, Recessed Lighting, Speakers, Walk-In Closet(s), Bar, Window Treatments, Wood Floors
- School District
- Fairfax County Public Schools
- Elementary School
- Terraset
- Middle School
- Hughes
- High School
- South Lakes
- Fireplaces
- 1
- Flooring
- Carpet, Hardwood, Brick
- Garage Spaces
- 2
- Exterior Features
- Sidewalk, Fountain
- View
- Garden, Trees/Woods
- Heating
- Heat Pump
- Cooling
- Central Air, Ceiling Fan(s), Heat Pump
- Roof
- Shingle
- Water
- Public
- Sewer
- Public Sewer
- Basement
- Connecting Stairway, Full, Finished, Heated, Improved, Interior Entry, Exterior Entry, Exterior Entry, Walkout
Mortgage Calculator
Listing courtesy of Century 21 Redwood Realty. Contact:
Selling Office: Long & Foster Real Estate, Inc..