1582 Sheldon Ln, Catlett, VA 20119
- $539,900
- 3
- BD
- 2
- BA
- 960
- SqFt


- List Price
- $539,900
- Days on Market
- 2
- Status
- ACTIVE
- MLS#
- VAFQ2023478
- Bedrooms
- 3
- Bathrooms
- 2
- Full Baths
- 2
- Living Area
- 960
- Lot Size (Acres)
- 2.6
- Style
- Ranch/Rambler
- Year Built
- 1988
- County
- Fauquier
- School District
- Fauquier County Public Schools
Property Description
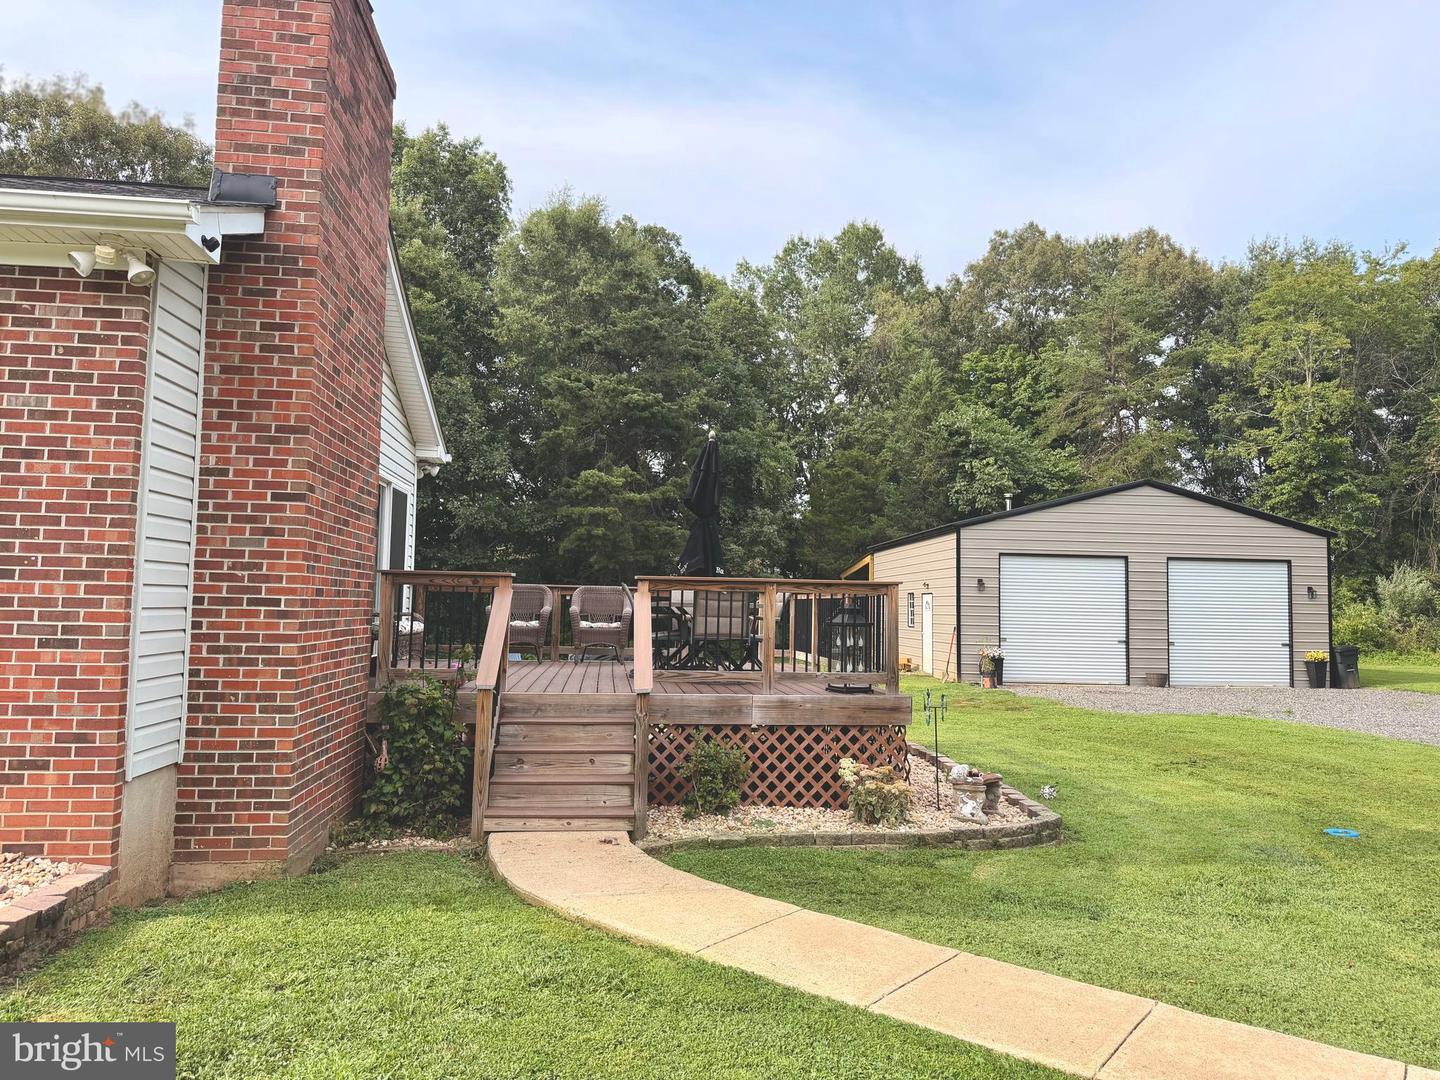
So many updates to this home situated on 2.6 acres with no HOA. Light and bright interior, boasting new laminate flooring thru out the main level. New vinyl flooring thru the basement. Both bathrooms have been updated & remodeled. Brand new corian countertops, and kitchen cabinets, Stainless steel appliances. New AC unit installed in 2020. Finished basement. Generator plug. New trex deck installed 2023. New roof 2020. Fireplace. Fully finished basement with high ceilings. Washer and dryer convey. Exterior has a HUGE 30x30 metal garage with electric. 20 minutes to Bristow, 20 minutes to Stafford, 20 miles to Warrenton, 17 miles to Fredericksburg. Don't miss seeing this home. Shows very well.
Additional Information
- Subdivision
- None Available
- Taxes
- $3616
- Interior Features
- Bathroom - Walk-In Shower, Bathroom - Tub Shower, Breakfast Area, Ceiling Fan(s), Entry Level Bedroom, Floor Plan - Traditional, Kitchen - Table Space, Stove - Wood, Upgraded Countertops
- School District
- Fauquier County Public Schools
- Elementary School
- H.M. Pearson
- Middle School
- Cedar Lee
- High School
- Liberty
- Fireplaces
- 1
- Fireplace Description
- Mantel(s), Brick, Wood
- Flooring
- Laminated, Vinyl
- Garage
- Yes
- Garage Spaces
- 2
- Heating
- Central, Wood Burn Stove
- Heating Fuel
- Propane - Leased
- Cooling
- Central A/C, Ceiling Fan(s)
- Roof
- Architectural Shingle
- Water
- Well
- Sewer
- Septic = # of BR
- Room Level
- Laundry: Lower 1, Living Room: Main, Kitchen: Main, Primary Bedroom: Main, Bedroom 2: Main, Bedroom 3: Main, Bathroom 1: Main, Family Room: Lower 1, Bathroom 2: Lower 1
- Basement
- Yes
Mortgage Calculator
Listing courtesy of Century 21 Redwood Realty. Contact: