188 Olde Schoolhouse Rd, Cresco, PA 18326
- $479,000
- 4
- BD
- 3
- BA
- 2,122
- SqFt




- List Price
- $479,000
- Days on Market
- 1
- Status
- ACTIVE
- MLS#
- PAMR2007144
- Bedrooms
- 4
- Bathrooms
- 3
- Full Baths
- 2
- Half Baths
- 1
- Living Area
- 2,122
- Lot Size (Acres)
- 1.7000000000000002
- Style
- Cape Cod
- Year Built
- 1946
- County
- Monroe
- School District
- Pocono Mountain
Property Description
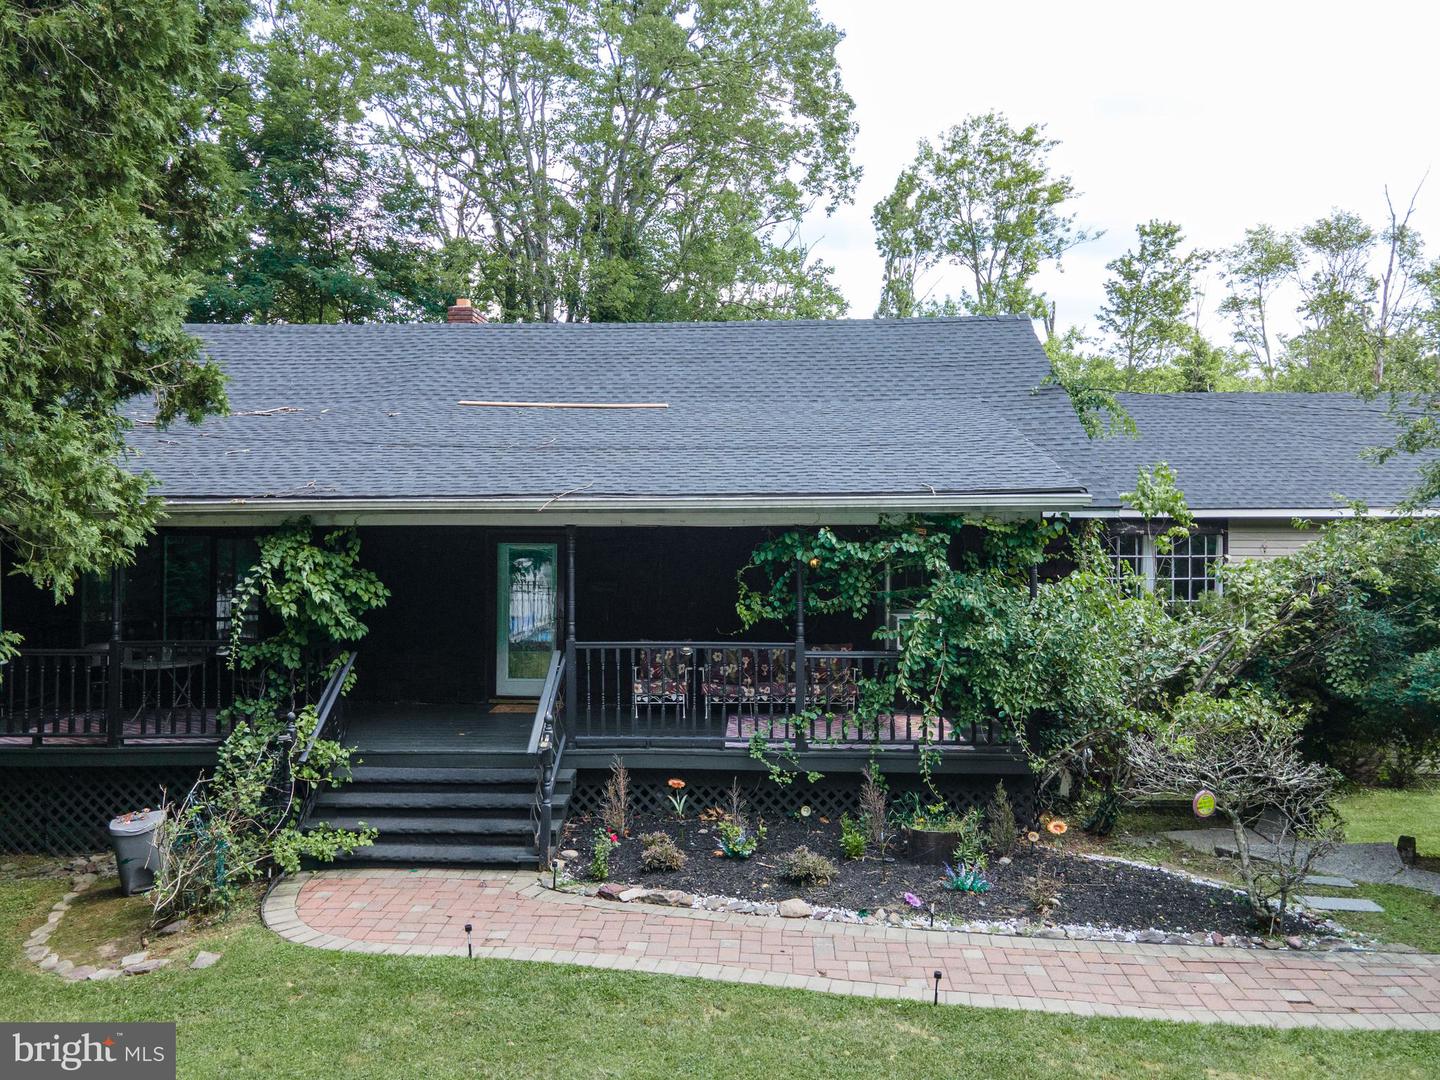
Welcome to this beautifully updated and expanded Cape Cod, perfectly situated on over 1.7 private acres in desirable Cresco. Offering 4 bedrooms, 2.5 bathrooms. This home combines timeless charm with modern updates all with NO HOA. Step inside to discover cherry hardwood floors, a spacious living room with a cozy fireplace, and a formal dining room ideal for entertaining. The updated eat-in kitchen features abundant cabinetry, generous counter space, and flows seamlessly into the expansive family room with tongue-and-groove ceilings, custom built-in shelving, recessed lighting, and beautiful oak hardwood flooring. The first-floor primary suite offers the convenience of single-level living and serves as a private retreat, featuring two spacious walk-in closets and a beautifully appointed en-suite bathroom complete with a double vanity, soaking tub, and separate walk-in shower, providing the perfect space to unwind after a long day. Upstairs, you'll find spacious additional bedrooms providing flexibility for family, guests, or a home office. The fully finished lower level offers a large recreation room and additional storage, creating endless possibilities for entertainment, hobbies, or a home gym. Outside, enjoy your own backyard retreat featuring a fenced in-ground swimming pool, expansive yard, and peaceful surroundings. Relax on the balcony overlooking a neighboring stream and pond, or entertain family and friends while enjoying the privacy of this picturesque property. Convenient access to Route 611, Mount Airy Casino, Kalahari Resort, Camelback Mountain, shopping, dining, and other Pocono attractions.
Additional Information
- Area
- Paradise Twp (13511)
- Subdivision
- None Available
- Taxes
- $4583
- Interior Features
- Attic, Bathroom - Stall Shower, Bathroom - Walk-In Shower, Breakfast Area, Carpet, Ceiling Fan(s), Combination Kitchen/Dining, Dining Area, Family Room Off Kitchen, Kitchen - Eat-In, Kitchen - Gourmet, Kitchen - Island, Primary Bath(s), Recessed Lighting, Upgraded Countertops, Wood Floors
- School District
- Pocono Mountain
- Elementary School
- Swiftwater Elementary Center
- Middle School
- Swiftwater
- High School
- Pocono Mountain East
- Flooring
- Hardwood, Laminate Plank, Ceramic Tile, Carpet
- Garage
- Yes
- Garage Spaces
- 2
- Pool Description
- Fenced, In Ground
- View
- Panoramic
- Heating
- Baseboard - Hot Water, Hot Water
- Heating Fuel
- Electric, Oil
- Cooling
- Ceiling Fan(s)
- Roof
- Asphalt, Fiberglass
- Water
- Well
- Sewer
- On Site Septic
- Room Level
- Kitchen: Main, Living Room: Main, Dining Room: Main, Family Room: Main, Foyer: Main, Primary Bedroom: Main, Bedroom 1: Main, Primary Bathroom: Main, Full Bath: Main, Half Bath: Main, Bedroom 3: Upper 1, Bedroom 4: Upper 1
- Basement
- Yes
Mortgage Calculator
Listing courtesy of Keller Williams Real Estate - Bethlehem. Contact: 6108678888