7 Goldney Dr, Newtown, PA 18940
- $2,800,000
- 5
- BD
- 6
- BA
- 6,000
- SqFt




- List Price
- $2,800,000
- Days on Market
- 15
- Status
- ACTIVE
- MLS#
- PABU2127628
- Bedrooms
- 5
- Bathrooms
- 6
- Full Baths
- 5
- Half Baths
- 1
- Living Area
- 6,000
- Lot Size (Acres)
- 1.02
- Style
- Colonial
- Year Built
- 2017
- County
- Bucks
- School District
- Council Rock
Property Description
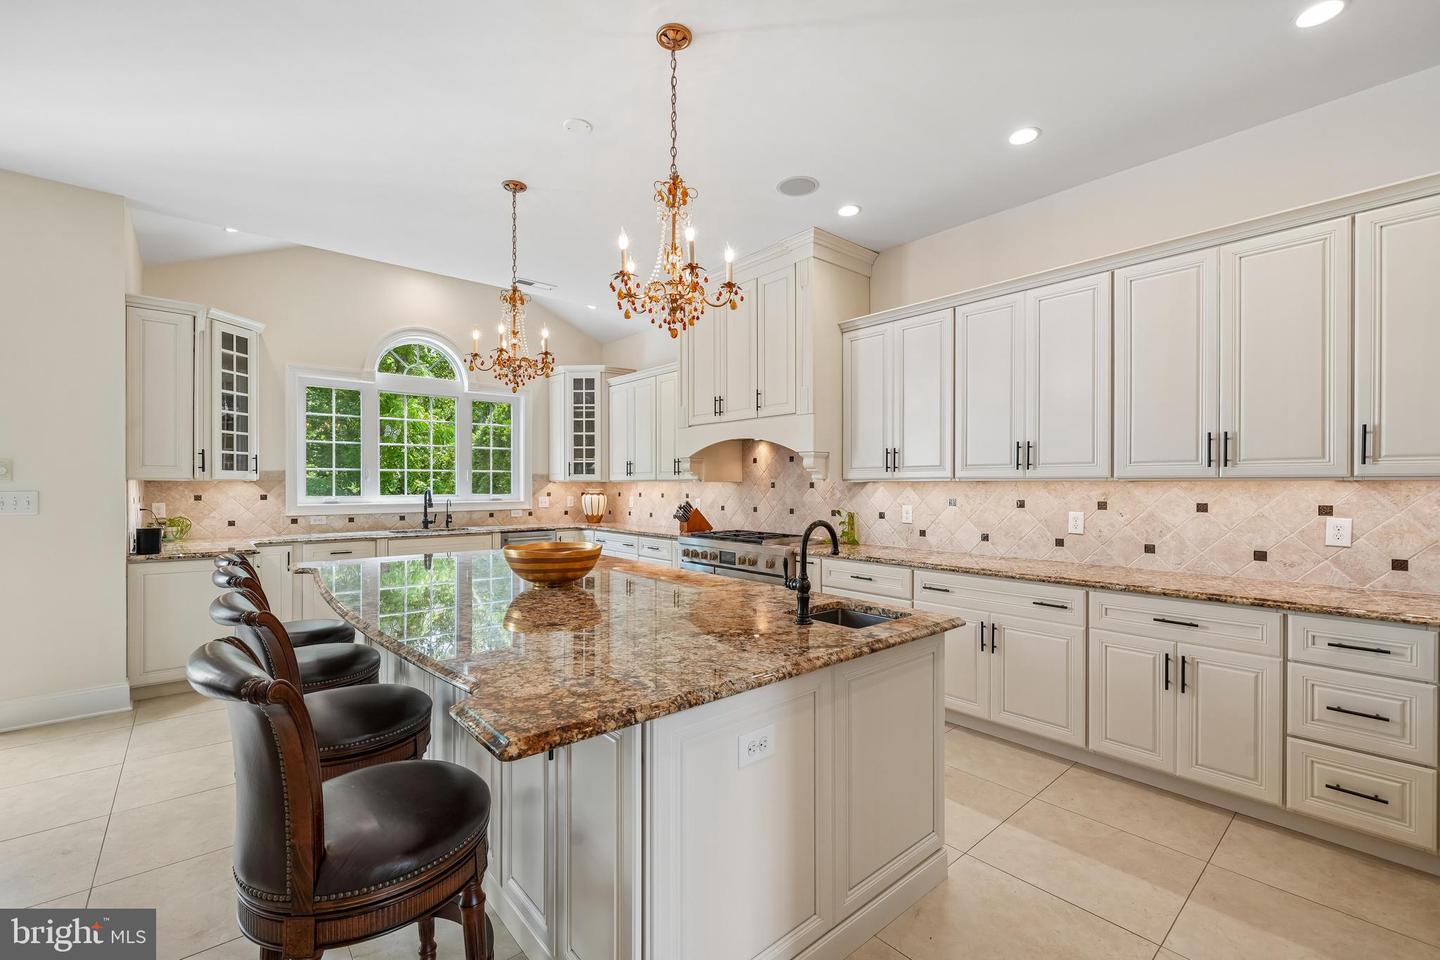
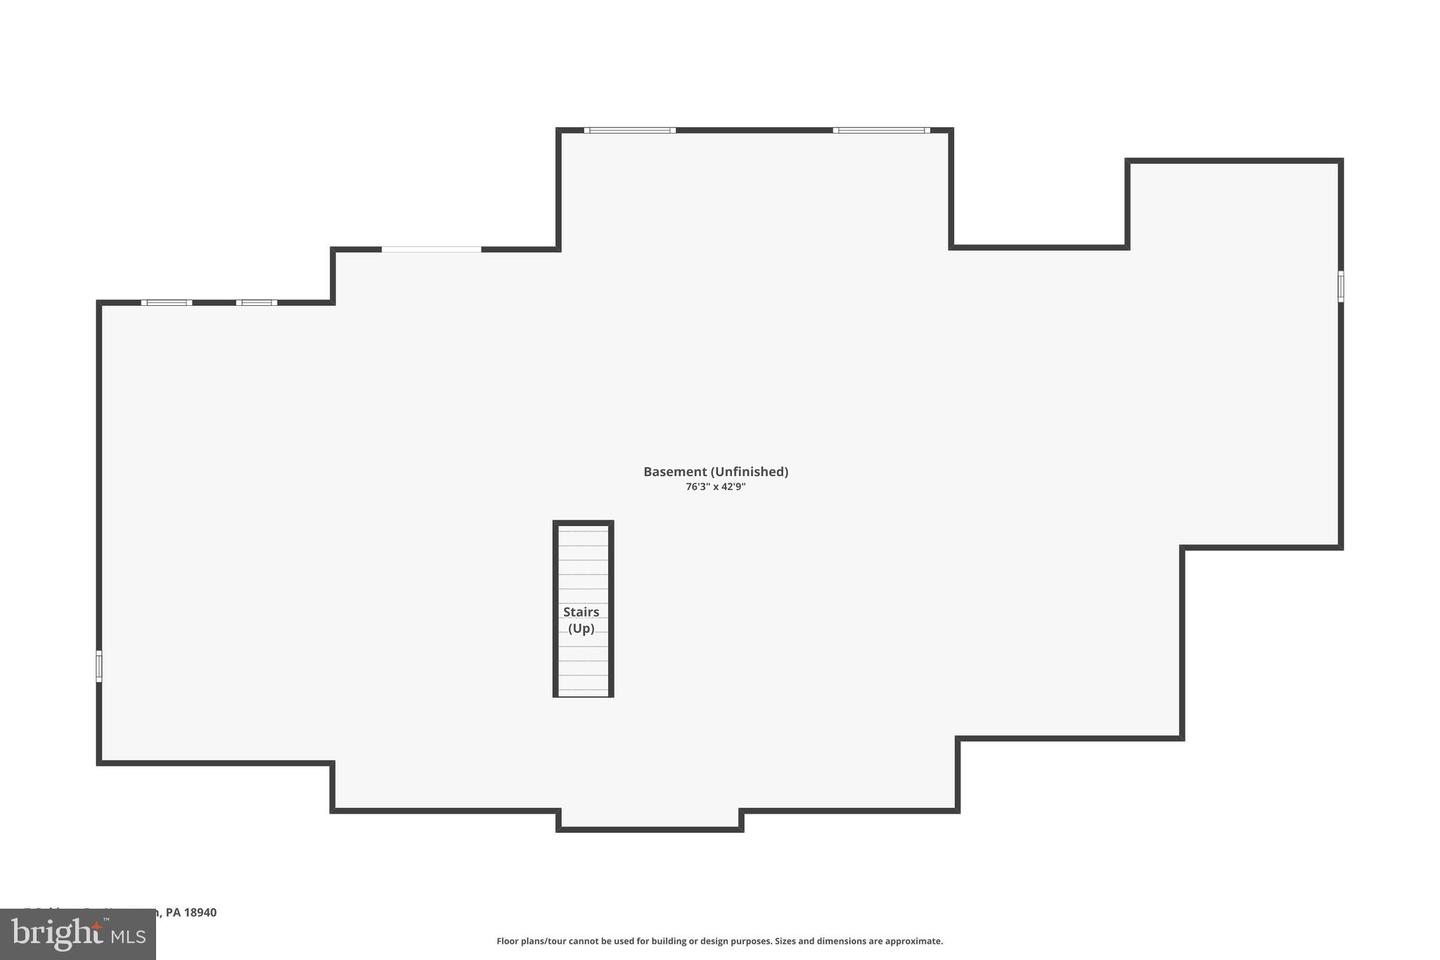
Welcome home to 7 Goldney Drive, a timeless brick-front residence nestled at the end of a peaceful cul-de-sac in prestigious Newtown, Pennsylvania. From the moment you arrive, classic architecture sets a tone of elegance across an expansive acre lot. Here, refined suburban living meets complete seclusion. The mature landscaping provides exceptional privacy with little to no view of neighboring homes, while your backyard opens to mature woodlands and acres of preserved open space. Spanning an impressive 6,000 approximate square feet, this home was crafted with both everyday comfort and elevated entertaining in mind. At the heart of the main floor lies a light-filled gourmet kitchen equipped with top-tier JennAir stainless steel appliances, propane cooking, granite countertops, a classic tile backsplash, and an oversized central island with seating. The spacious eating area seamlessly connects the kitchen to the adjacent family room before opening directly to an expansive rear Trex deck. This outdoor sanctuary allows you to start your mornings with a quiet cup of coffee or spend cool evenings hosting friends against a backdrop of peaceful, undisturbed views. The upper level features airy 9-foot ceilings, five bedrooms, and five full bathrooms. Every bedroom provides its own private en-suite full bathroom and dedicated walk-in closet. The primary suite serves as an ultimate retreat accessed via double doors, featuring architectural coffered ceiling accents, a dedicated sitting area, expansive walk-in closet space, and a spa-like en-suite bath complete with his-and-hers vanities, a cathedral ceiling, a deep Roman soaking tub, and a large glass-enclosed walk-in shower. From select second-floor bedrooms, you can also enjoy scenic mountain views. Below, the massive walk-out daylight basement presents an extraordinary canvas for your imagination. Flooded with natural light, this versatile space stands ready to become a home theater, wellness gym, wine cellar, or extended living suite, and includes architectural plans for future finishing. Complemented by a three-car attached garage and situated within the highly acclaimed Council Rock School District, this property delivers an elevated lifestyle without compromise. You are positioned just minutes from the vibrant charm of historic Newtown Borough with its boutique shopping, exceptional dining, and community events while maintaining easy access to major commuter routes. Schedule your private showing today to experience 7 Goldney Drive.
Additional Information
- Area
- Upper Makefield Twp (10147)
- Subdivision
- Dutchess Farm Ests
- Taxes
- $19307
- HOA Fee
- $360
- HOA Frequency
- Quarterly
- School District
- Council Rock
- Elementary School
- Sol Feinstone
- Middle School
- Cr-Newtown
- High School
- Council Rock North
- Fireplaces
- 1
- Garage
- Yes
- Garage Spaces
- 3
- Heating
- Forced Air, Other
- Heating Fuel
- Natural Gas
- Cooling
- Central A/C
- Water
- Well
- Sewer
- Community Septic Tank
- Basement
- Yes
Mortgage Calculator
Listing courtesy of BHHS Fox & Roach -Yardley/Newtown. Contact: (215) 860-9300