Share this with your friends


+16313577877
Cozy Nests LLC
14225 Poplar Hill Rd, Germantown, MD 20874
- $1,399,000
- 5
- BD
- 4
- BA
- 4,568
- SqFt




- List Price
- $1,399,000
- Status
- ACTIVE
- MLS#
- MDMC2250770
- Bedrooms
- 5
- Bathrooms
- 4
- Full Baths
- 3
- Half Baths
- 1
- Living Area
- 4,568
- Lot Size (Acres)
- 10.21
- Style
- Contemporary, Craftsman
- Year Built
- 1978
- County
- Montgomery
- School District
- Montgomery County Public Schools
Property Description
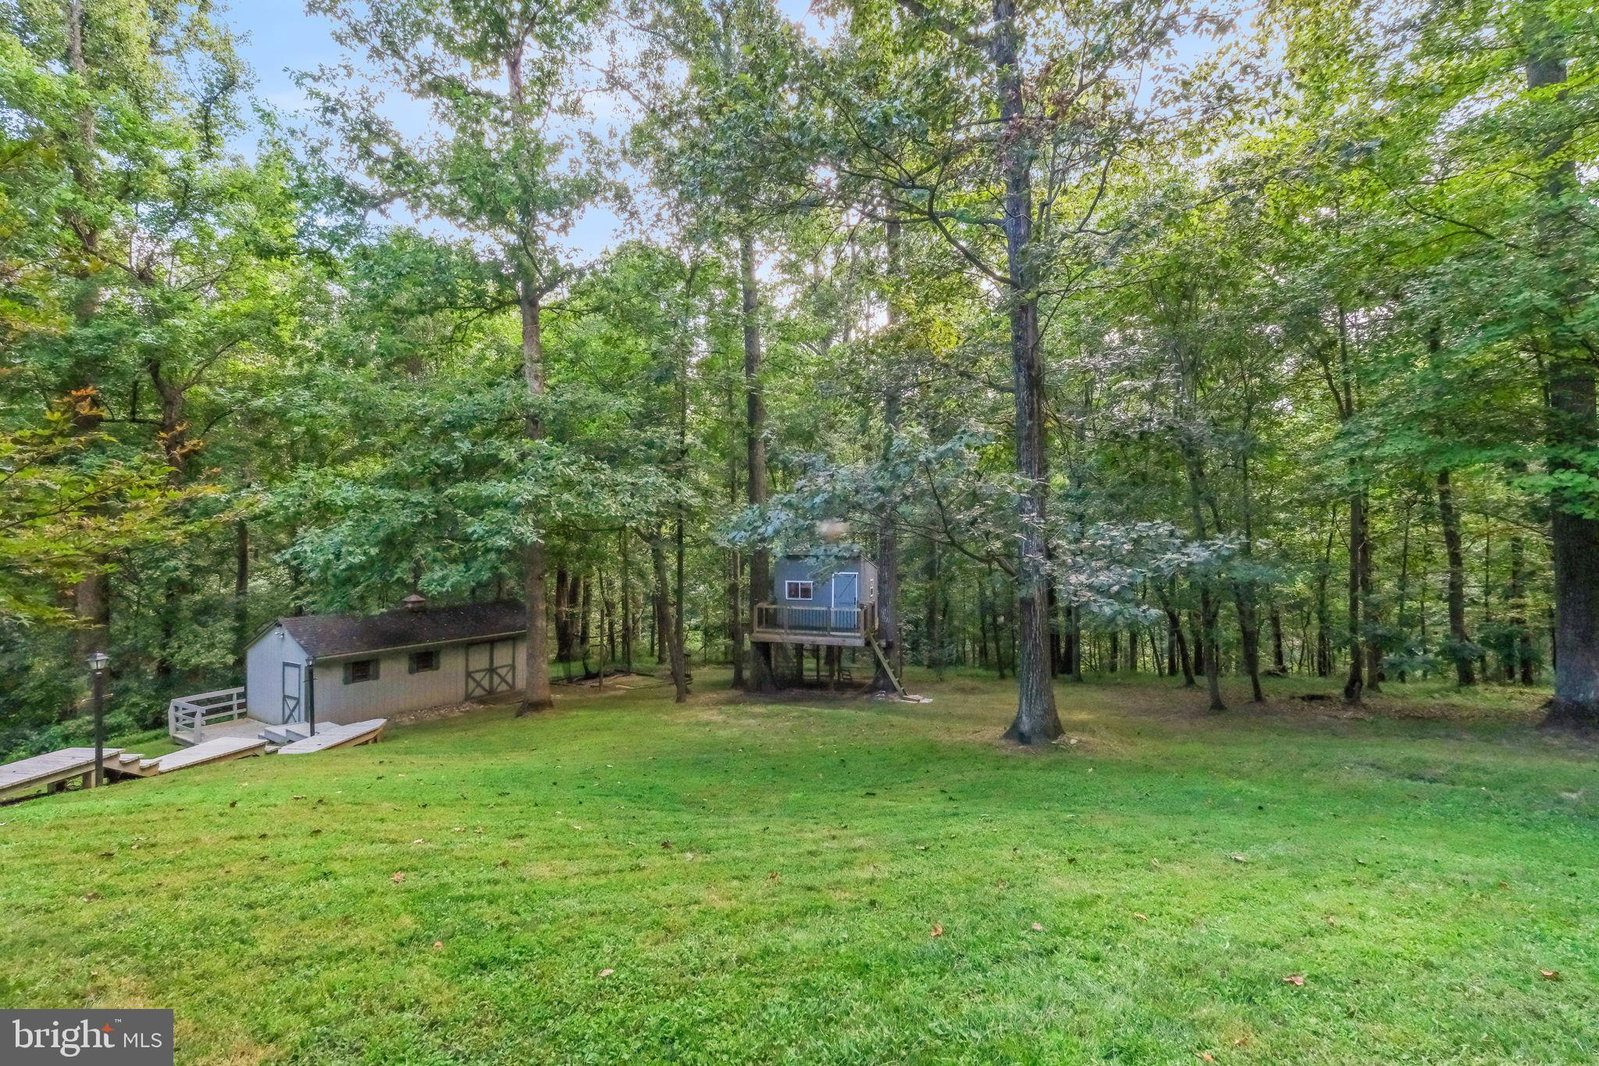
Set on 10.21 wooded acres, this distinctive home feels deeply connected to its surroundings, with a stream winding through the property, mature trees creating a remarkable sense of privacy, and two decks overlooking the landscape. Three fully finished levels — more than 4,500 sq. ft. of beautifully finished living space. Inside, the home is warm and inviting, with wood floors, exposed beams, skylights, two fireplaces, and large windows that frame views of the surrounding woods. The open floor plan flows naturally into a spacious formal dining room, while the well-appointed kitchen features upgraded countertops, a center island, recessed lighting, and stainless steel appliances. The expansive primary suite includes two walk-in closets, while generously sized bedrooms and baths offer comfort and flexibility. The finished walk-out lower level provides versatile space for a family room, home office, gym, playroom, or guest area, with direct access to the outdoors. Outside, more than 10 acres offer room to wander and explore, with a private trail, treehouse, stream, spacious decks, and patio creating multiple ways to enjoy the natural setting. A large shed provides ample storage, while the two-car garage adds everyday convenience. Despite its peaceful setting, everyday conveniences are close by, with grocery shopping approximately five minutes away and the shops, restaurants, and amenities of Kentlands about 15 minutes from home. Warm, private, and full of character, this exceptional property offers a rare combination of distinctive architecture, beautiful natural surroundings, and space to enjoy it all.
Additional Information
- Subdivision
- Spring Meadows
- Interior Features
- Ceiling Fans, Exposed Beams, Open Floor Plan, Formal Dining, Kitchen Island, Pantry, Recessed Lighting, Skylight(s), Soaking Tub, Shower Stall, Tub Shower, Upgraded Countertops, Walk-In Closet(s), Wood Floors
- School District
- Montgomery County Public Schools
- High School
- Northwest
- Fireplaces
- 2
- Flooring
- Hardwood, Tile
- Garage Spaces
- 2
- Exterior Features
- Playground, Outbuildings
- View
- Scenic View(s), Trees/Woods
- Heating
- Heat Pump
- Cooling
- Central Air
- Roof
- Shingle
- Water
- Well
- Sewer
- Private Sewer
- Basement
- Finished
Mortgage Calculator
Listing courtesy of TTR Sotheby's International Realty. Contact: