12903 Ethel Rose Way, Boyds, MD 20841
- $559,000
- 3
- BD
- 4
- BA
- 2,022
- SqFt







- List Price
- $559,000
- Days on Market
- 0
- Status
- ACTIVE
- MLS#
- MDMC2250576
- Bedrooms
- 3
- Bathrooms
- 4
- Full Baths
- 2
- Half Baths
- 2
- Living Area
- 2,022
- Lot Size (Acres)
- 0.04
- Style
- Colonial
- Year Built
- 2006
- County
- Montgomery
- School District
- Montgomery County Public Schools
Property Description
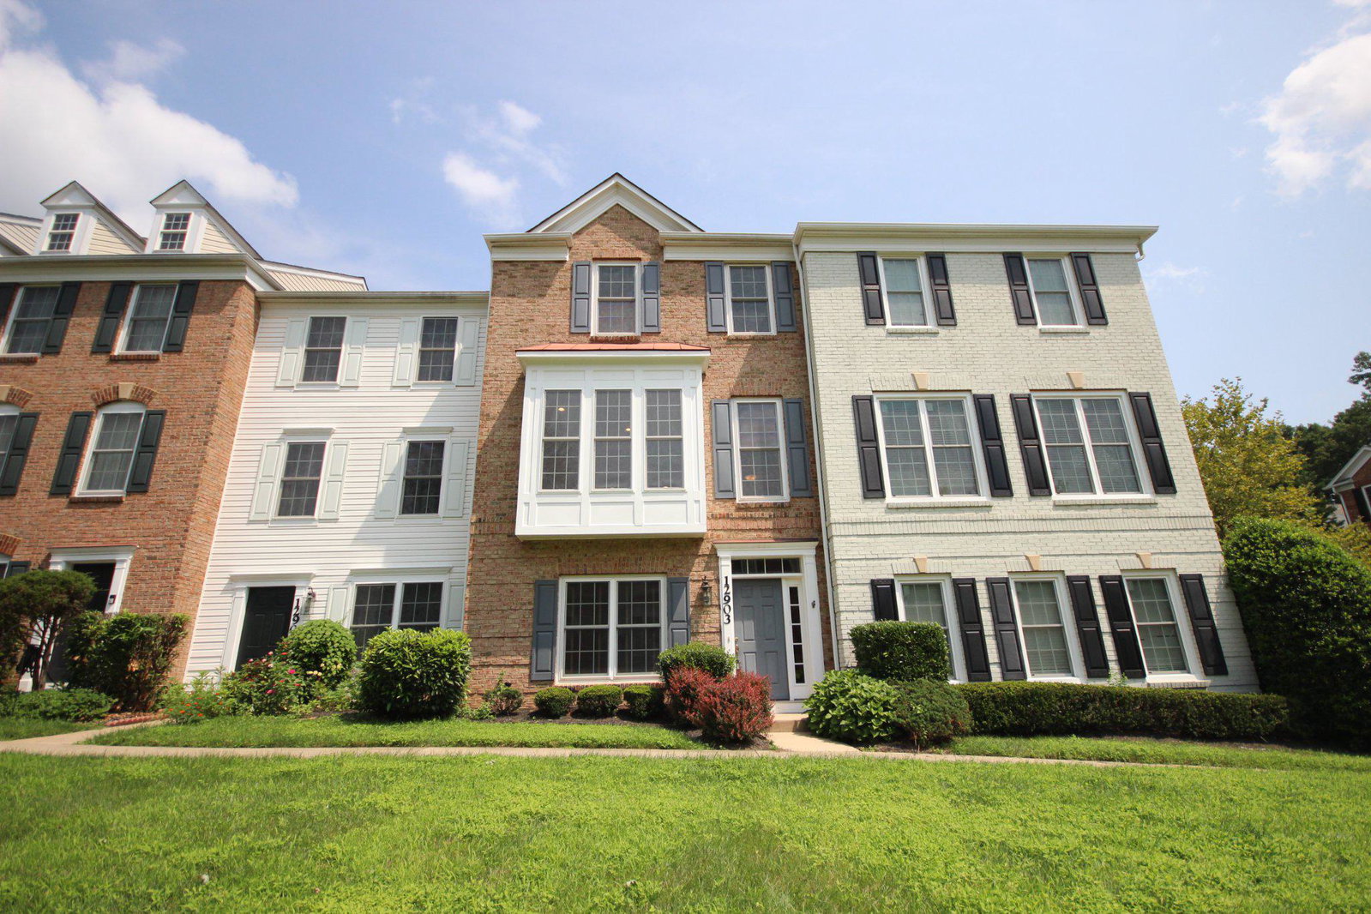
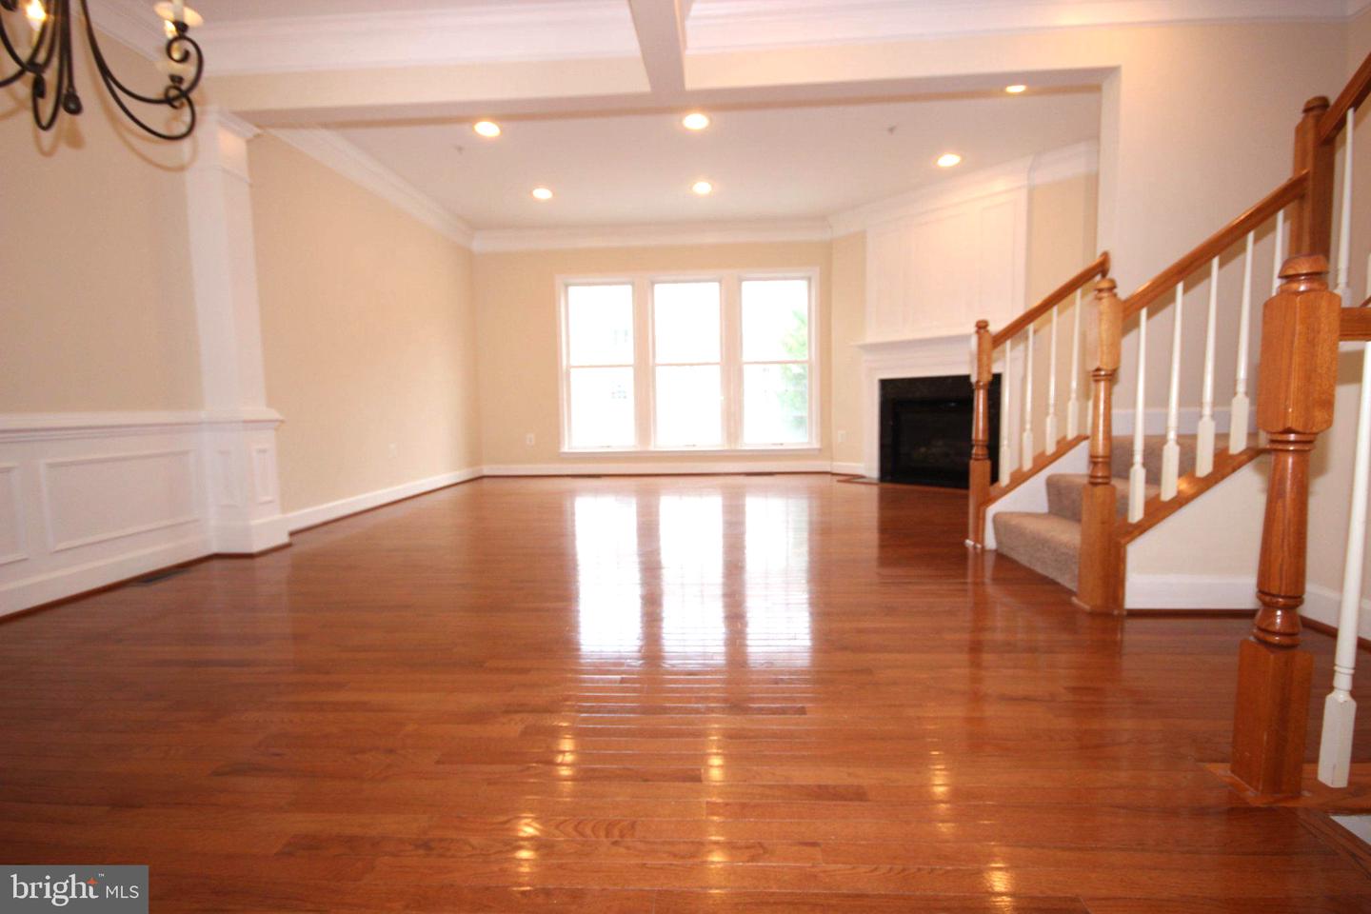
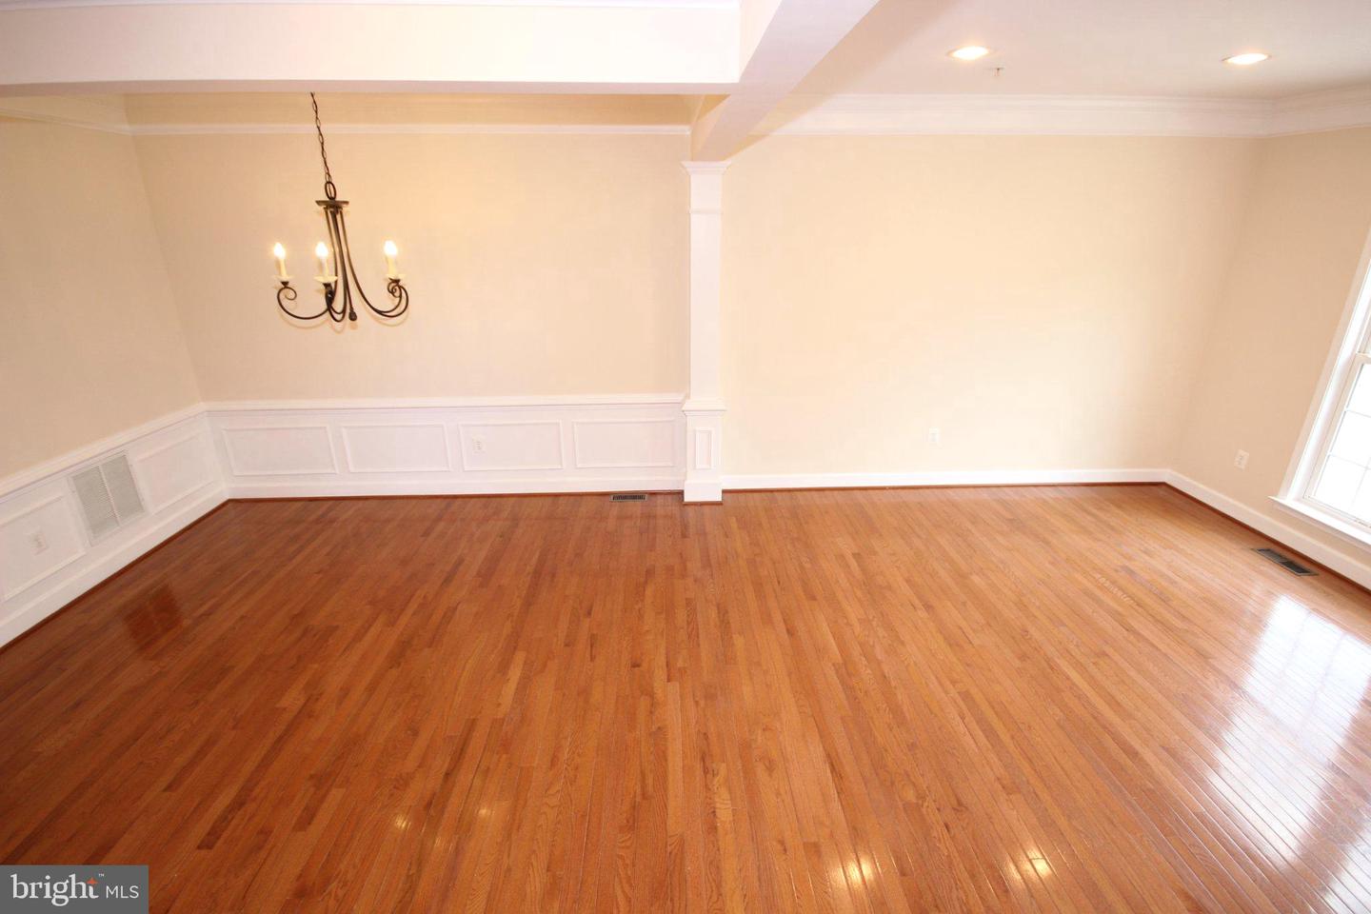
FORMER MODEL HOME with special features and an open floor plan that sets this townhome apart! This home has 3 Bedrooms, 2 Full Bathrooms and 2 Half Bathrooms. There are 3 finished levels, a 2-car garage, and spacious living areas throughout, this home combines comfort, style, and convenience. The Main Level features hardwood flooring throughout and a large eat-in kitchen with granite countertops and abundant cabinet space. The open-concept Living and Dining Rooms offer an impressive amount of space and showcase the details you would expect from a former model home, including extensive crown molding, chair rail, a beautiful mantel, and detailed molding surrounding the gas fireplace—perfect for both everyday living and entertaining. The Lower Level welcomes you with a spacious entry foyer and also features a Den/Office, Bathroom, and direct access to the 2-car garage, providing flexible space for working from home, guests, or additional living space. Recent updates include a NEW HVAC system (2023), NEW Water Heater (2025), and fresh paint throughout the entire home (August 2026), Carpet across the entire upper level (August 2026), and a Radon System. Enjoy a community with multiple playgrounds, a gazebo with seating, and two nearby pools offering discounted memberships to residents. Conveniently located near major commuter routes, shopping, dining, and everyday conveniences. A spacious former model home with an open floor plan, beautiful architectural details, and valuable recent updates—contact me today to schedule your private tour!
Additional Information
- Subdivision
- Summerfield Crossing
- Taxes
- $5679
- HOA Fee
- $108
- HOA Frequency
- Monthly
- Interior Features
- Attic, Attic/House Fan, Bathroom - Soaking Tub, Bathroom - Tub Shower, Bathroom - Walk-In Shower, Bathroom - Stall Shower, Breakfast Area, Carpet, Ceiling Fan(s), Chair Railings, Crown Moldings, Dining Area, Family Room Off Kitchen, Floor Plan - Open, Formal/Separate Dining Room, Kitchen - Eat-In, Kitchen - Gourmet, Kitchen - Table Space, Pantry, Recessed Lighting, Sprinkler System, Upgraded Countertops, Walk-in Closet(s), Window Treatments, Wood Floors
- Amenities
- Common Grounds, Jog/Walk Path, Pool Mem Avail, Tot Lots/Playground
- School District
- Montgomery County Public Schools
- Fireplaces
- 1
- Fireplace Description
- Gas/Propane, Insert, Mantel(s), Fireplace - Glass Doors
- Flooring
- Carpet, Ceramic Tile, Hardwood
- Garage
- Yes
- Garage Spaces
- 2
- Exterior Features
- Chimney Cap(s), Exterior Lighting, Gutter System, Sidewalks, Street Lights
- Community Amenities
- Common Grounds, Jog/Walk Path, Pool Mem Avail, Tot Lots/Playground
- View
- Pasture
- Heating
- Forced Air
- Heating Fuel
- Natural Gas
- Cooling
- Ceiling Fan(s), Central A/C
- Roof
- Architectural Shingle
- Utilities
- Under Ground
- Water
- Public
- Sewer
- Public Sewer
- Room Level
- Primary Bedroom: Upper 1, Bedroom 2: Upper 1, Bedroom 3: Upper 1, Primary Bathroom: Upper 1, Bathroom 2: Upper 1, Kitchen: Main, Dining Room: Main, Living Room: Main, Den: Lower 1, Foyer: Lower 1
- Basement
- Yes
Mortgage Calculator
Listing courtesy of Douglas Realty. Contact: (866) 987-3937