19108 Rhodes Way, Montgomery Village, MD 20886
- $575,000
- 3
- BD
- 3
- BA
- 1,983
- SqFt




- List Price
- $575,000
- Days on Market
- 6
- Status
- ACTIVE
- MLS#
- MDMC2247760
- Bedrooms
- 3
- Bathrooms
- 3
- Full Baths
- 2
- Half Baths
- 1
- Living Area
- 1,983
- Lot Size (Acres)
- 0.09
- Style
- Contemporary
- Year Built
- 1971
- County
- Montgomery
- School District
- Montgomery County Public Schools
Property Description
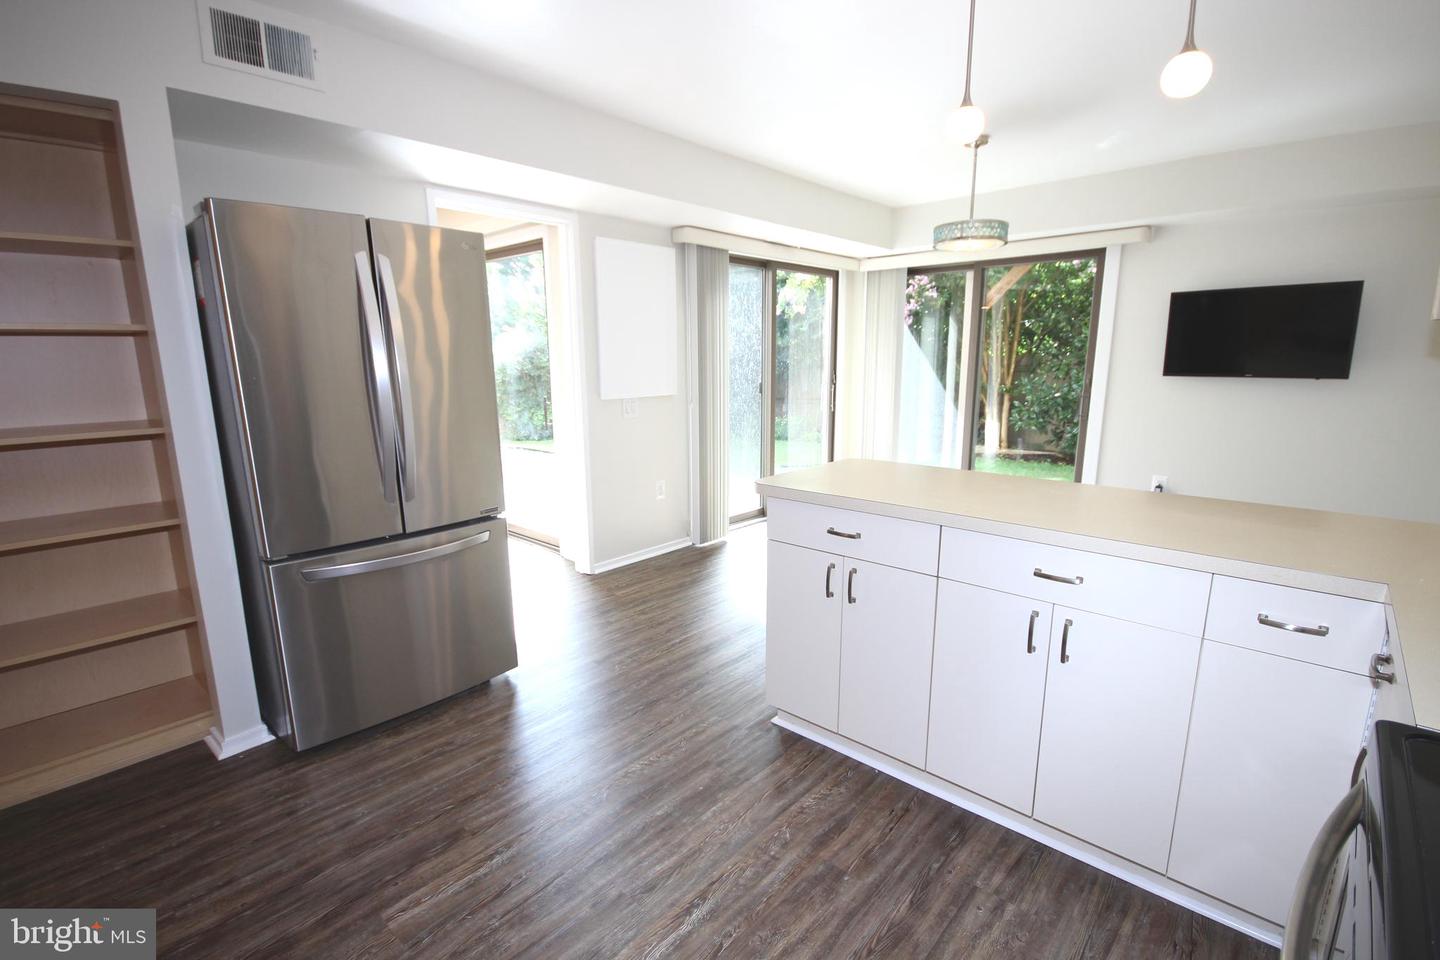
Fabulous Detached Contemporary Home in the Courts of Whetstone! This light-filled 3 Bedroom, 2.5 Bathroom home features an open floor plan, a large Eat-In Kitchen with Stainless Steel Appliances, renovated Bathrooms, and Luxury Vinyl Plank (LVP) flooring throughout the Main and Upper Levels. The back of the home is lined with FOUR oversized 92" sliding glass doors, bringing an abundance of natural light into the Main Level and creating a wonderful connection to the outdoor spaces. The Main Level also features a private Office with its own sliding glass door leading to the courtyard—perfect for working from home. Upstairs you'll find 3 Bedrooms and 2 renovated Full Bathrooms, including a spacious Primary Bedroom with a private balcony overlooking the backyard. ALL 3 Bathrooms in the home have been renovated. Enjoy the privacy of a fully fenced property with an iron entry gate in the front. Lake Whetstone is just several blocks away and easily accessible through the neighborhood paths, with a scenic walking path and dock on this side of the lake. Whetstone Park is also just blocks away, offering the Whetstone Pool, playground, tennis courts, basketball court, and more. Conveniently located near I-270, Route 355, shopping, restaurants, and everyday conveniences. A unique contemporary home with tons of natural light, private outdoor spaces, and a fantastic Whetstone location. Contact me today to schedule your private showing!
Additional Information
- Subdivision
- Courts Of Whetstone
- Taxes
- $5362
- HOA Fee
- $513
- HOA Frequency
- Quarterly
- Interior Features
- Attic, Attic/House Fan, Dining Area, Floor Plan - Open, Formal/Separate Dining Room, Kitchen - Eat-In, Kitchen - Table Space, Window Treatments, Ceiling Fan(s), Entry Level Bedroom, Walk-in Closet(s)
- Amenities
- Basketball Courts, Bike Trail, Common Grounds, Community Center, Jog/Walk Path, Lake, Pickleball Courts, Pier/Dock, Pool - Outdoor, Swimming Pool, Tennis Courts, Tot Lots/Playground, Water/Lake Privileges, Other, Picnic Area, Recreational Center
- School District
- Montgomery County Public Schools
- Flooring
- Luxury Vinyl Plank
- Garage
- Yes
- Garage Spaces
- 2
- Exterior Features
- Extensive Hardscape, Exterior Lighting, Street Lights
- Community Amenities
- Basketball Courts, Bike Trail, Common Grounds, Community Center, Jog/Walk Path, Lake, Pickleball Courts, Pier/Dock, Pool - Outdoor, Swimming Pool, Tennis Courts, Tot Lots/Playground, Water/Lake Privileges, Other, Picnic Area, Recreational Center
- View
- Courtyard, Garden/Lawn
- Heating
- Forced Air
- Heating Fuel
- Natural Gas
- Cooling
- Central A/C
- Roof
- Architectural Shingle
- Utilities
- Under Ground
- Water
- Public
- Sewer
- Public Sewer
- Room Level
- Primary Bedroom: Upper 1, Primary Bathroom: Upper 1, Bedroom 2: Upper 1, Bedroom 3: Upper 1, Bathroom 2: Upper 1, Kitchen: Main, Living Room: Main, Dining Room: Main, Office: Main
Mortgage Calculator
Listing courtesy of Douglas Realty. Contact: (866) 987-3937