Cambridge, MD 21613
- $419,000
- 4
- BD
- 4
- BA
- 2,355
- SqFt










- List Price
- $419,000
- Days on Market
- 1
- Status
- ACTIVE
- MLS#
- MDDO2012990
- Bedrooms
- 4
- Bathrooms
- 4
- Full Baths
- 3
- Half Baths
- 1
- Living Area
- 2,355
- Style
- Contemporary
- Year Built
- 2011
- County
- Dorchester
- School District
- Dorchester County Public Schools
Property Description
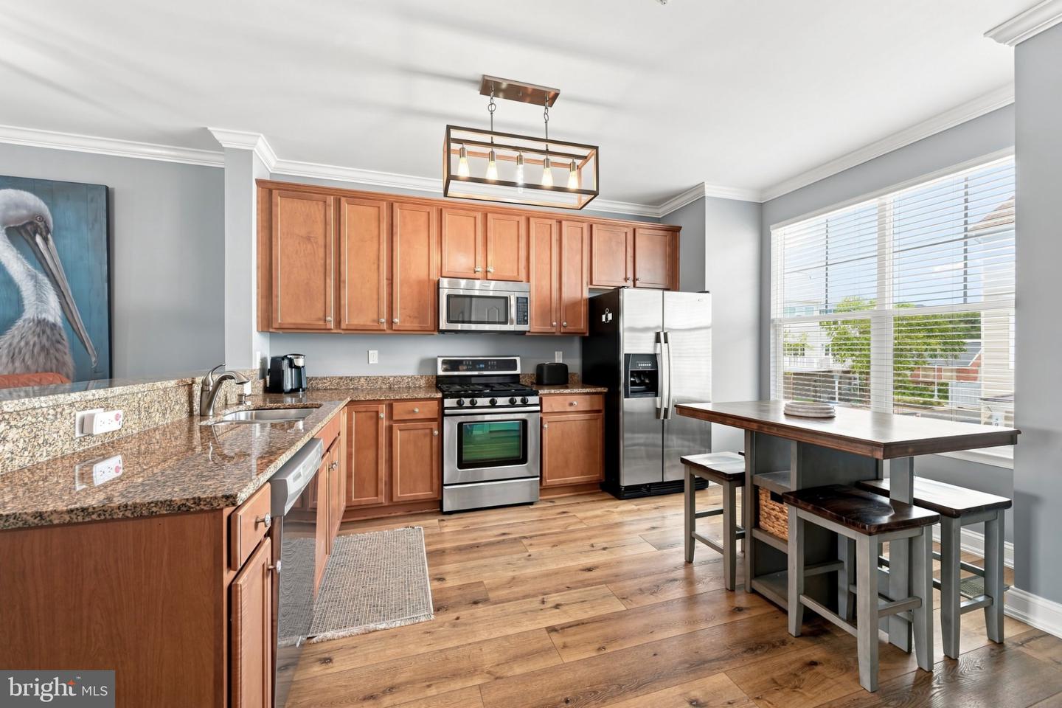
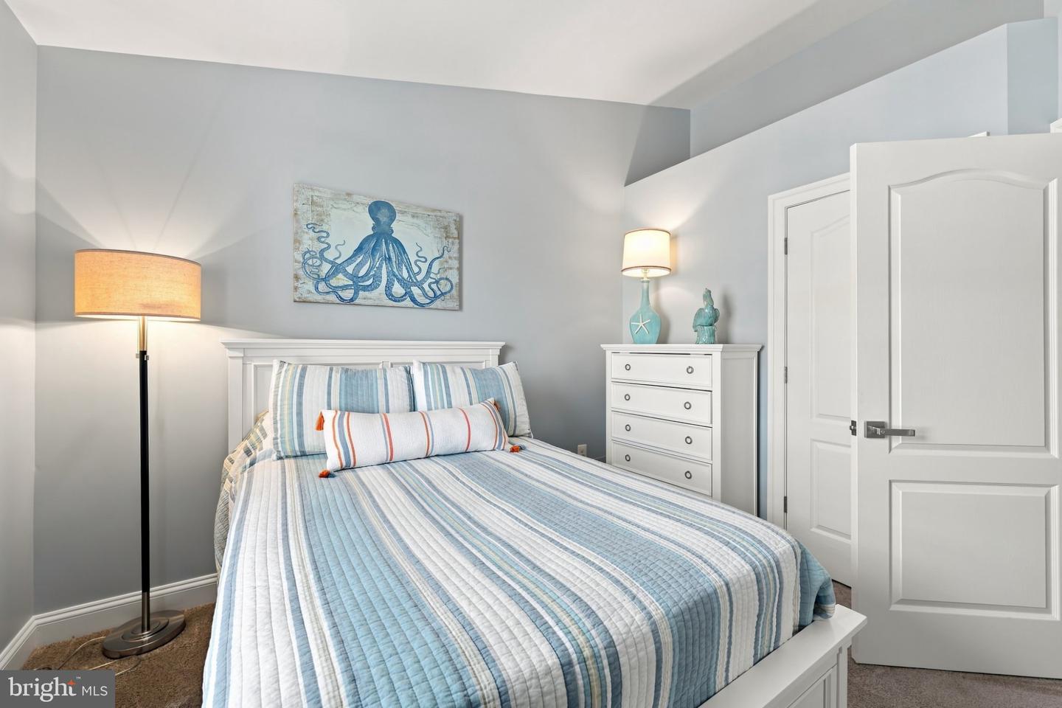
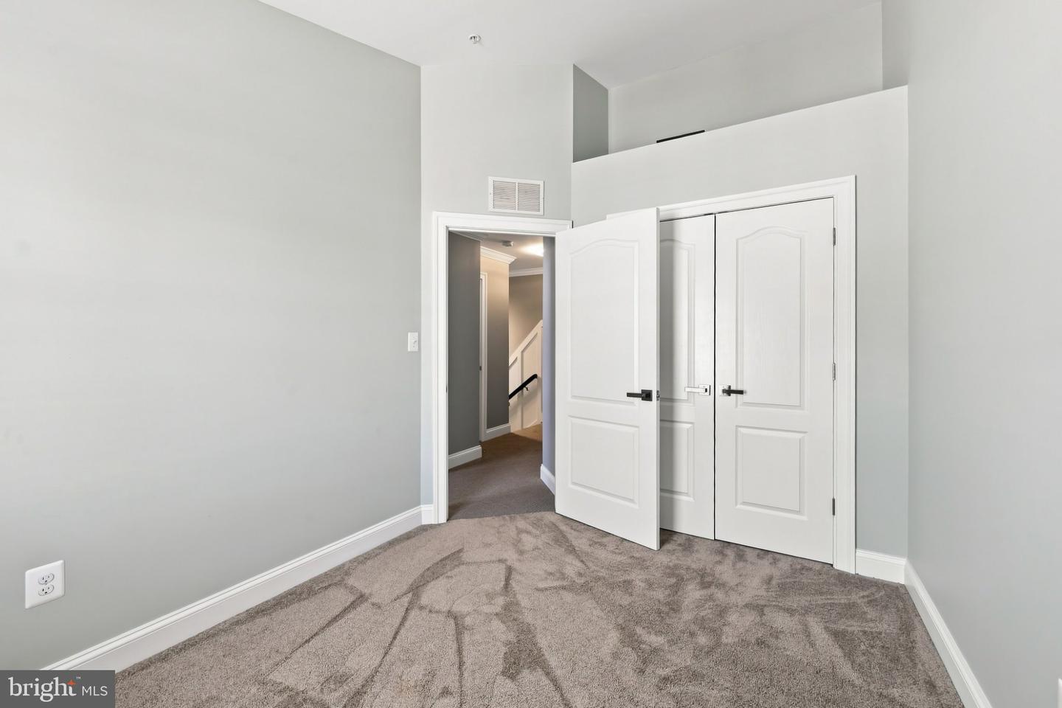
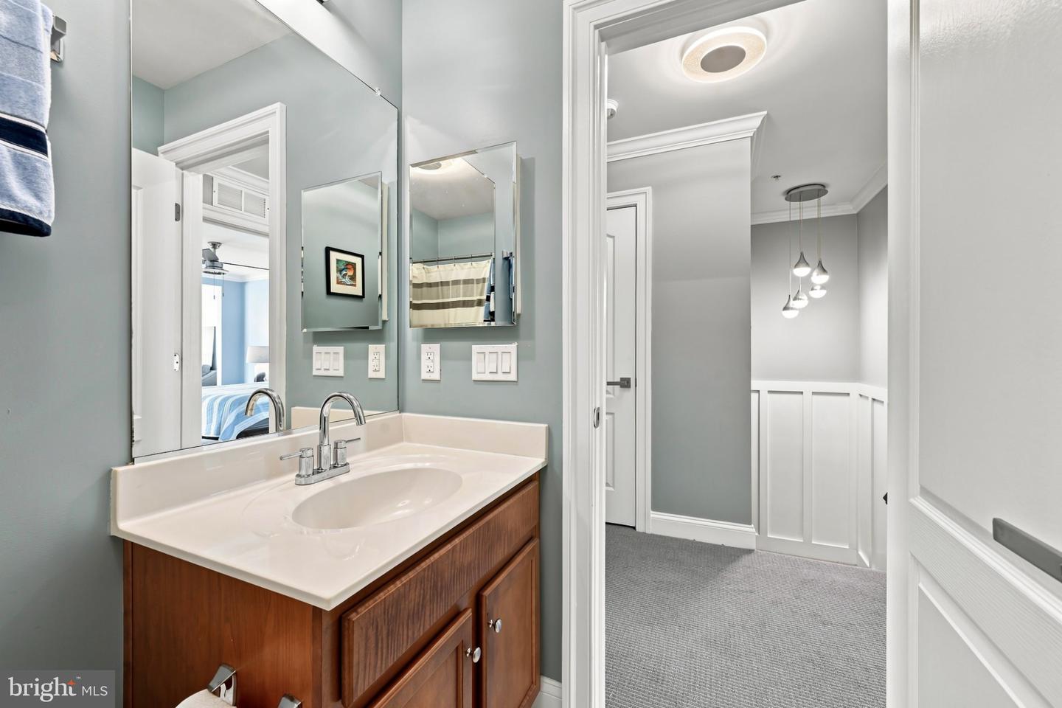
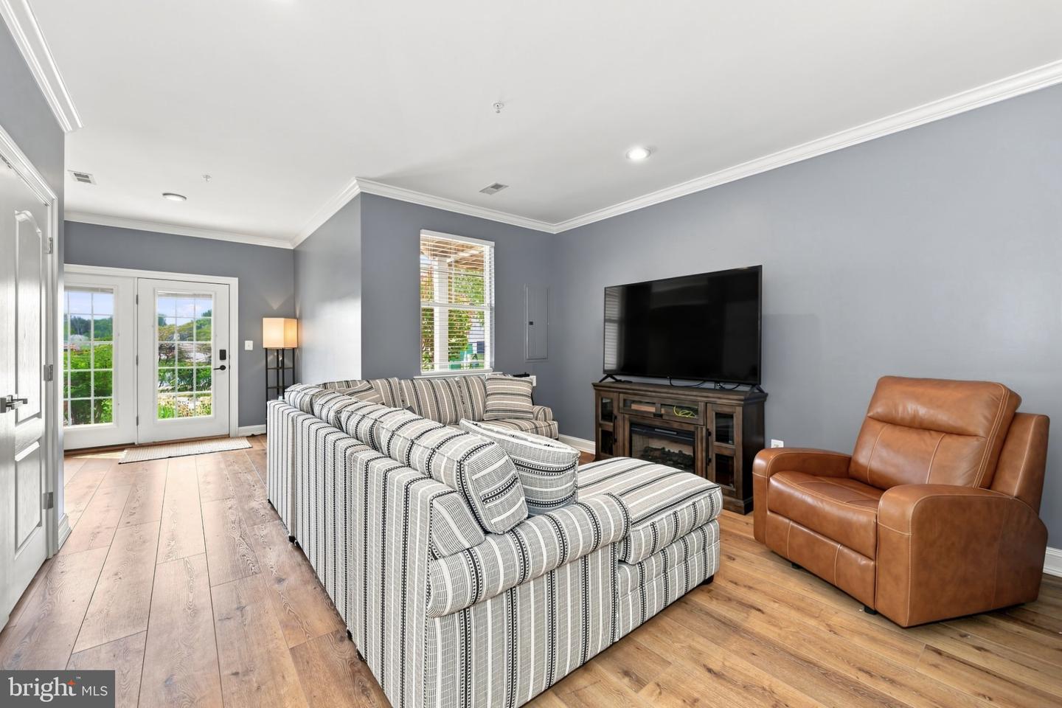
Waterfront Living at Deep Harbour! Marina views and exceptional boating access define this immaculate three-level townhome, complete with a deeded boat slip and 10,000-pound boat lift. The open-concept main level features a gourmet kitchen with breakfast bar, spacious living and dining areas and an expansive private waterside balcony ideal for relaxing and entertaining. Upstairs, the primary suite includes an ensuite bath, sitting room and private balcony overlooking the marina, while two additional bedrooms provide comfortable space for family and guests. The entry level offers flexible living or bedroom space with a full bath, along with access to the one-car garage. Located in a gated waterfront community with a marina and swimming pool, this beautifully maintained home offers carefree waterfront living with boating just outside your door.
Additional Information
- Subdivision
- Deep Harbour
- Taxes
- $5308
- HOA Fee
- $169
- HOA Frequency
- Monthly
- Condo Fee
- $377
- Interior Features
- Combination Dining/Living, Combination Kitchen/Living, Dining Area, Entry Level Bedroom, Family Room Off Kitchen, Floor Plan - Open, Primary Bedroom - Bay Front, Primary Bath(s), Pantry, Bathroom - Soaking Tub, Sprinkler System, Bathroom - Stall Shower, WhirlPool/HotTub, Window Treatments, Kitchen - Gourmet, Upgraded Countertops, Kitchen - Table Space, Carpet
- Amenities
- Common Grounds, Fencing, Gated Community, Jog/Walk Path, Pool - Outdoor, Swimming Pool
- School District
- Dorchester County Public Schools
- Flooring
- Luxury Vinyl Plank, Partially Carpeted, Tile/Brick
- Garage
- Yes
- Garage Spaces
- 1
- Community Amenities
- Common Grounds, Fencing, Gated Community, Jog/Walk Path, Pool - Outdoor, Swimming Pool
- View
- Creek/Stream, Marina
- Heating
- Forced Air
- Heating Fuel
- Natural Gas
- Cooling
- Central A/C
- Roof
- Architectural Shingle
- Water
- Public
- Sewer
- Public Sewer
- Room Level
- Primary Bedroom: Upper 2, Primary Bathroom: Upper 2, Bedroom 2: Upper 2, Bedroom 3: Upper 2, Bathroom 2: Upper 2, Kitchen: Upper 1, Living Room: Upper 1, Dining Room: Upper 1
Mortgage Calculator
Listing courtesy of TTR Sotheby's International Realty. Contact: 4106733344