9 Tyburn Ct, Lutherville Timonium, MD 21093
- $535,000
- 5
- BD
- 3
- BA
- 2,377
- SqFt




- Sold Price
- $535,000
- List Price
- $525,000
- Closing Date
- Apr 22, 2026
- Status
- CLOSED
- MLS#
- MDBC2157588
- Bedrooms
- 5
- Bathrooms
- 3
- Full Baths
- 3
- Living Area
- 2,377
- Lot Size (Acres)
- 0.18
- Style
- Split Foyer
- Year Built
- 1978
- County
- Baltimore
- School District
- Baltimore County Public Schools
Property Description
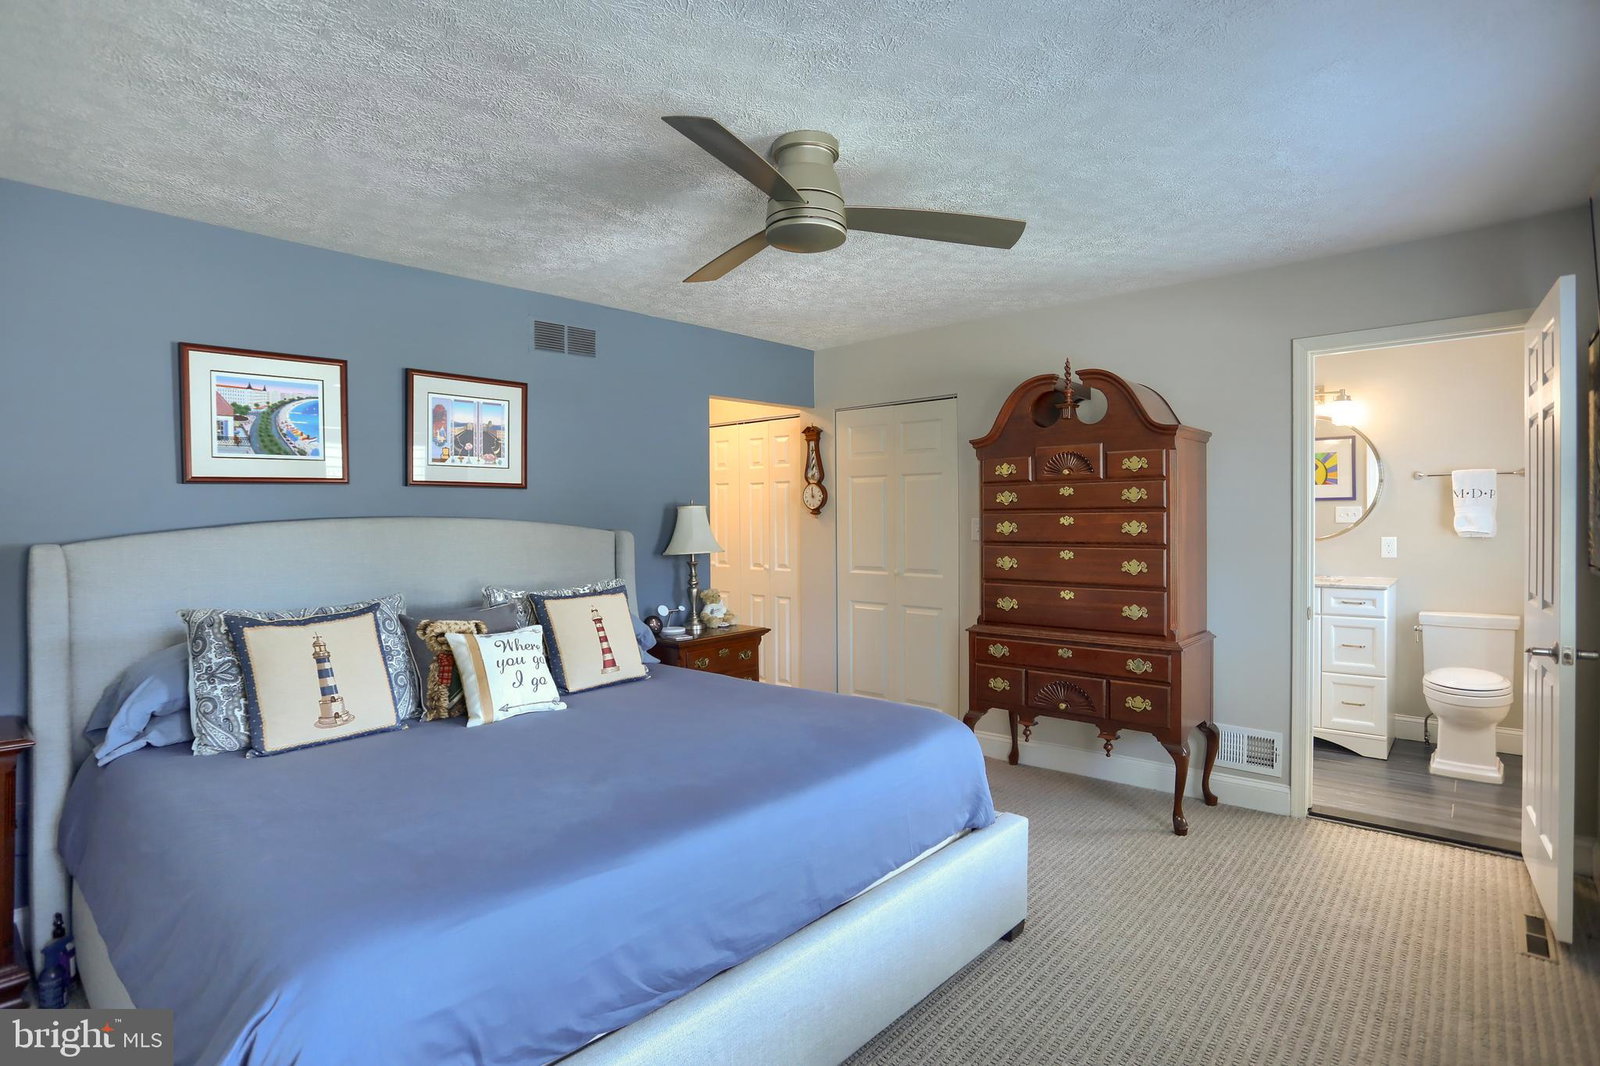
OPEN HOUSE CANCELLED - PROPERTY IS UNDER CONTRACT. The kind of home that just feels right the moment you walk in—bright, open, and set on a quiet cul-de-sac with trees just beyond the backyard. The main level opens with a welcoming entry and flows naturally into the living and dining areas, where a front bay window brings in great natural light throughout the day. Hardwood floors run through the kitchen and dining area, connecting to the carpeted living room in a way that feels open without losing definition. The kitchen has been beautifully redesigned with clean-lined white cabinetry, granite countertops, stainless appliances, and a layout that actually works—plenty of prep space, a microwave/speed cook oven plus full sized convection oven, and a peninsula for casual seating. It opens directly to the dining area, with a convenient sliding door leading out to a landing and stairs, making indoor/outdoor living feel effortless. Down the hall, three bedrooms and two full baths include a primary suite with an updated bath, along with a refreshed hall bath—both finished in a simple, modern style that feels current without being overdone. The lower level adds real flexibility with a large family room centered around a wood-burning fireplace, plus two additional bedrooms and a full bath. With its amazing built-ins and walkout access, this level works just as well for guests as it does for everyday living, a home office setup, or separate space to spread out. Outside, the backyard feels private and natural with tall evergreens and a nice, wooded area beyond the fence. Major improvements have already been taken care of, including a fully renovated kitchen (2016), new roof and siding (2016), heat pump and air handler (2020), remodeled primary and hall bathrooms (2021), replacement of the front bay window (2021), and a new refrigerator (2024). All of this in a well-established neighborhood just minutes to shopping, dining, and top-rated schools. Dulaney High School is in the process of getting an entirely new facility. Updates are available at Dulaney HS - Construction Updates - Baltimore County Public Schools.
Additional Information
- Subdivision
- Springlake
- HOA Fee
- $50
- Interior Features
- Attic, Separate Dining Room, Eat-in Kitchen, Bath in Primary Bedroom, Window Treatments, Wood Stove
- School District
- Baltimore County Public Schools
- High School
- Dulaney
- Fireplaces
- 1
- Heating
- Heat Pump, Forced Air
- Cooling
- Central Air, Ceiling Fan(s), Heat Pump
- Roof
- Asphalt
- Water
- Public
- Sewer
- Public Sewer
- Basement
- Exterior Entry, Sump Pump, Walkout, Full, Finished, Heated, Shelving
Mortgage Calculator
Listing courtesy of RE/MAX Advantage Realty. Contact:
Selling Office: Long & Foster Real Estate, Inc..