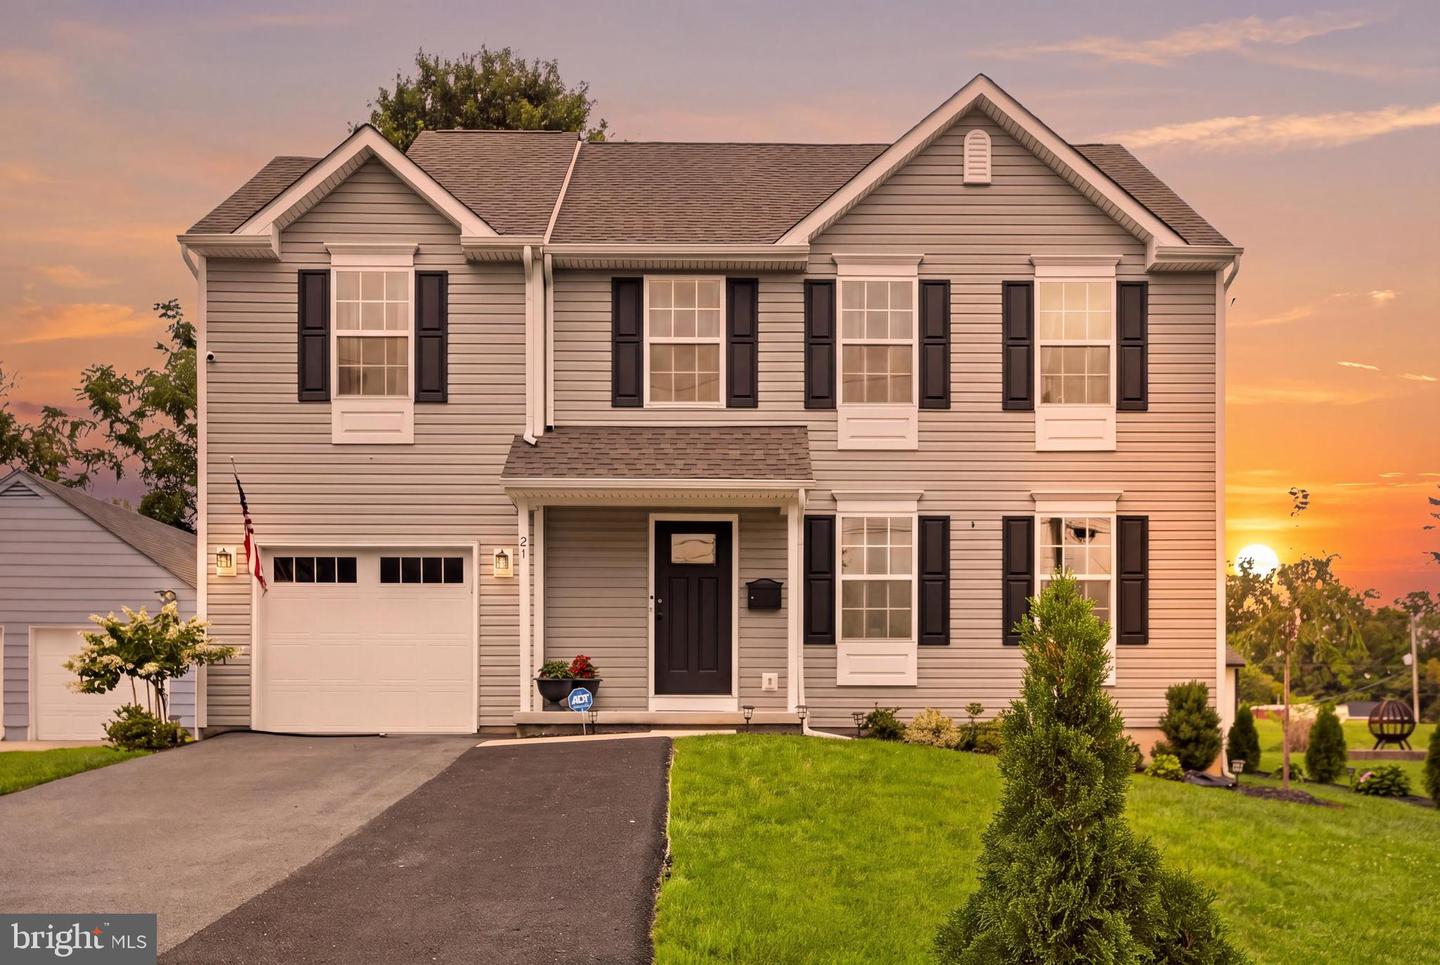
21 Redwood Ave, Wilmington, DE 19804
- $495,000
- 4
- BD
- 3
- BA
- 1,925
- SqFt




- List Price
- $495,000
- Days on Market
- 0
- Status
- COMING SOON
- MLS#
- DENC2108930
- Bedrooms
- 4
- Bathrooms
- 3
- Full Baths
- 2
- Half Baths
- 1
- Living Area
- 1,925
- Lot Size (Acres)
- 0.12
- Style
- Colonial
- Year Built
- 2024
- County
- New Castle
- School District
- Red Clay Consolidated
Property Description
Coming Soon… Welcome to 21 Redwood Ave; this beautiful two-year young custom style home has been meticulously kept and ready to welcome its next owner(s); so, if you have been searching for a home that offers the feel of new construction without the wait, here is your opportunity! This Greenville Model offers a spacious floor plan including a gourmet kitchen with stainless steel appliances, eat-in kitchen, walk-in pantry, subway tile backsplash, quartz countertops, a multi-functional island offering storage and space for a causal meal, homework or enjoying your morning beverage. There is luxury vinyl plank flooring throughout the first floor, first floor laundry, and many more modern updates throughout this home. The second floor offers a large primary bedroom with an en-suite and double sinks, walk-in closet, and three additional generously sized bedrooms and a full hall bath providing ample space for family and guests. The partial basement is equipped with an egress and currently designed for entertainment, with a built-in bar; however, create your own design; this space can be easily converted into a media room, game room or home gym. Enjoy the backyard designed as a personal sanctuary, featuring, a lush landscaping that reflects a serene view for quiet mornings, an unwinding atmosphere after a long day to sink you into tranquility or lots of fun in the sun for summer gatherings or can be seasonally dressed for any event or gathering. This home curates a design that blends serenity, style, and purposeful living for anyone who values comfort. Additional highlights include an extended driveway, with ample parking and an above ground pool. Schedule your private showing today and discover everything this exceptional home has to offer. This home is located within minutes of major highways, parks, healthcare facilities, restaurants, and shopping centers.
Additional Information
- Area
- Elsmere/Newport/Pike Creek (30903)
- Subdivision
- Westfield
- Interior Features
- Attic, Breakfast Area, Carpet, Combination Dining/Living, Combination Kitchen/Dining, Dining Area, Floor Plan - Traditional, Kitchen - Eat-In, Recessed Lighting, Walk-in Closet(s)
- School District
- Red Clay Consolidated
- Flooring
- Carpet, Luxury Vinyl Plank
- Garage
- Yes
- Garage Spaces
- 1
- Pool Description
- Above Ground, Fenced
- Heating
- Forced Air
- Heating Fuel
- Electric, Natural Gas
- Cooling
- Central A/C
- Roof
- Architectural Shingle
- Utilities
- Cable TV, Natural Gas Available, Electric Available, Sewer Available, Water Available
- Water
- Public
- Sewer
- Public Sewer
- Basement
- Yes
Mortgage Calculator
Listing courtesy of EXP Realty, LLC. Contact: 8885434829