904 N Bancroft Pkwy, Wilmington, DE 19805
- $499,000
- 3
- BD
- 3
- BA
- 2,025
- SqFt





- List Price
- $499,000
- Days on Market
- 2
- Status
- ACTIVE
- MLS#
- DENC2107950
- Bedrooms
- 3
- Bathrooms
- 3
- Full Baths
- 2
- Half Baths
- 1
- Living Area
- 2,025
- Lot Size (Acres)
- 0.08
- Style
- Traditional
- Year Built
- 1978
- County
- New Castle
- School District
- Red Clay Consolidated
Property Description
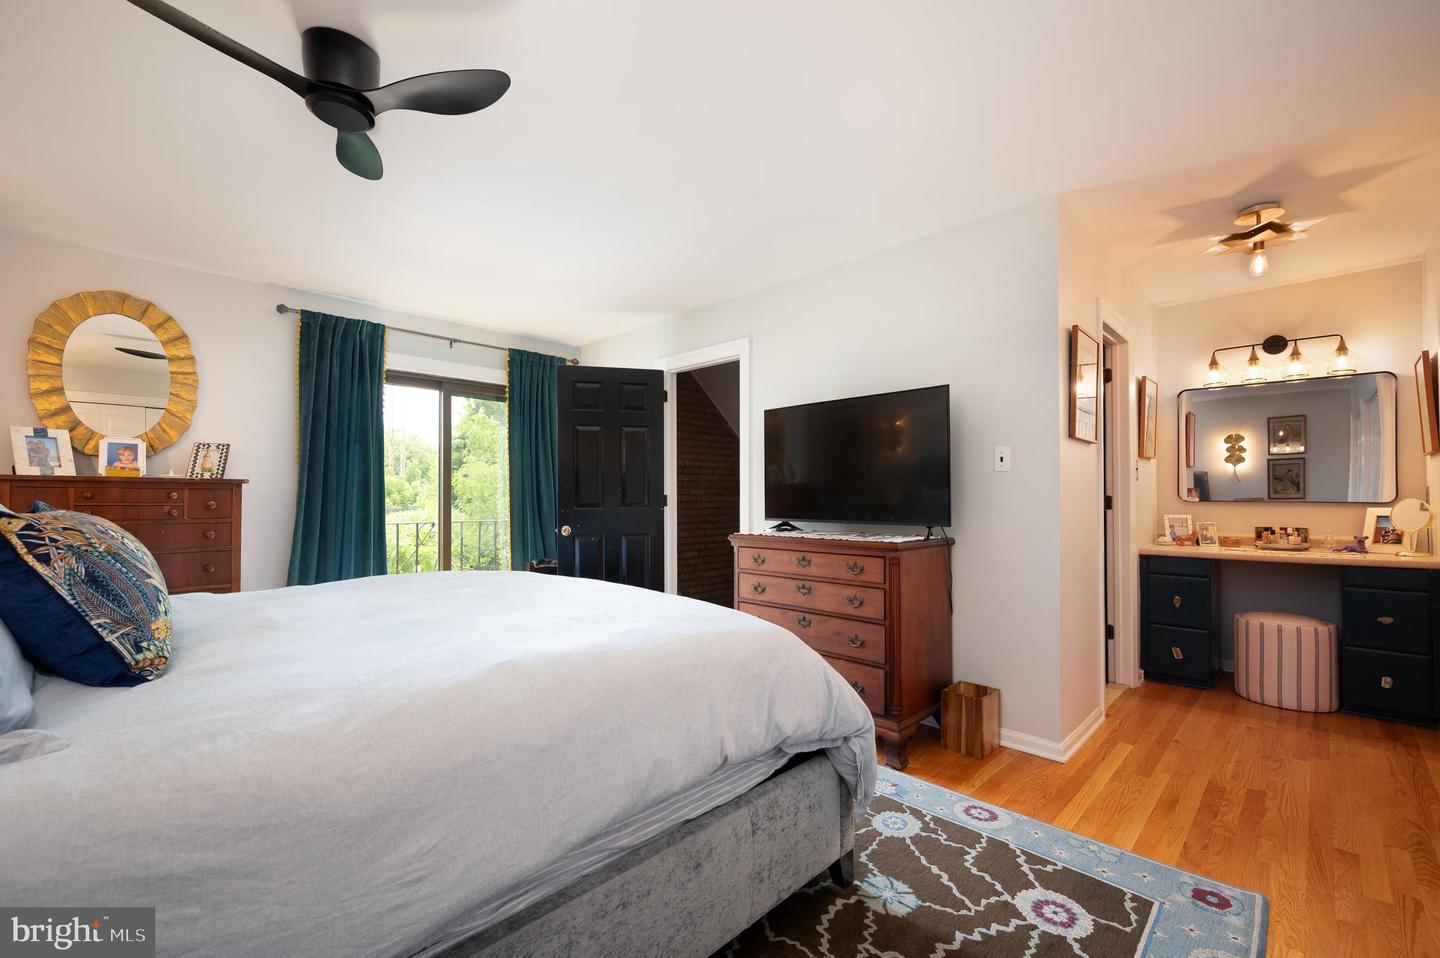
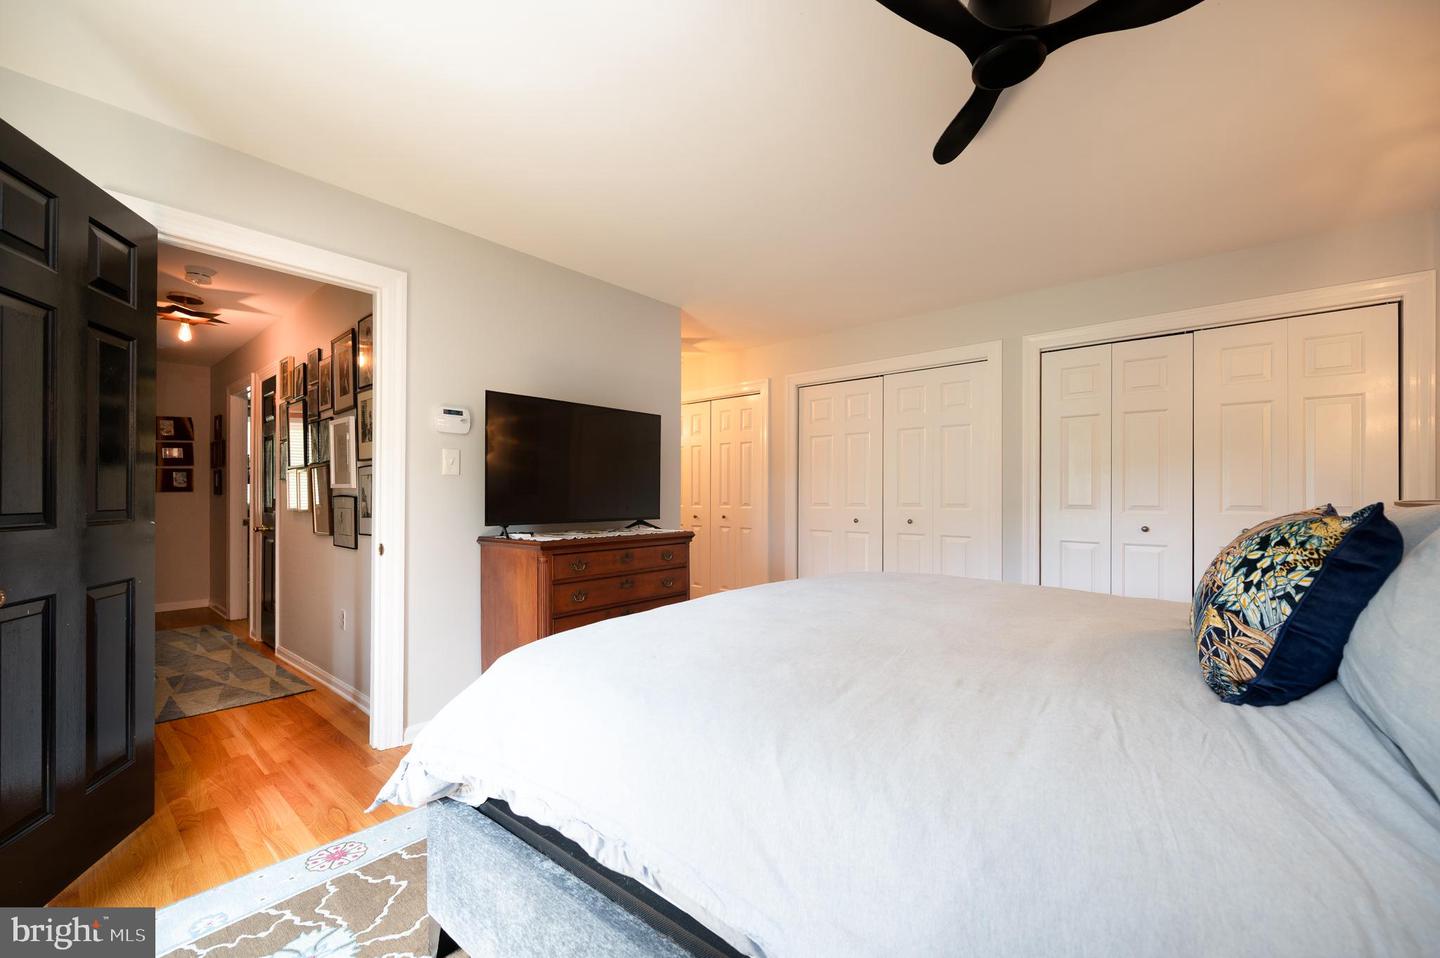
Here is your opportunity to own a classic, walkable, west-end Wilmington location! Conveniently located in Bancroft Village, with access to pocket parks and walking distance to Rockford Park, Trolley Square and more, this desirable location offers the best of city living with privacy as well. This end unit town home boasts a corner home site with a private and lush garden perfect for entertaining or relaxation! The exposed brick wall throughout brings a lot of character and city charm to this modern townhome. With an open concept plan Living Room & Dining Room and french doors to the garden/side and rear yards extending the living space to the outdoor "rooms" as well. All four floors are finished offering bonus space and flexibility on how you want to live! This home features two bedrooms and two full bathrooms on the second floor and a full loft bedroom on the top floor which could be utilized also for a home office or studio. With a partially finished basement and laundry on the lower level, the square footage from the outside is deceiving. Southern exposure means that the living spaces are bright and cheerful, including a Juliet balcony with loads of natural light in the Primary bedroom. All snow removal on streets and sidewalks included in HOA fees providing peace of mind and a lock-it-and-leave-it lifestyle to allow more time to do what you want to do! Call today for your personal tour and don't miss out on this incredible value in a superb location.
Additional Information
- Area
- Wilmington (30906)
- Subdivision
- None Available
- Taxes
- $4083
- HOA Fee
- $1,800
- HOA Frequency
- Annually
- School District
- Red Clay Consolidated
- Elementary School
- Highlands
- Middle School
- Alexis I.Dupont
- High School
- Alexis I. Dupont
- Fireplaces
- 1
- Fireplace Description
- Brick, Mantel(s)
- Heating
- Forced Air
- Heating Fuel
- Natural Gas
- Cooling
- Central A/C
- Water
- Public
- Sewer
- Public Sewer
- Basement
- Yes
Mortgage Calculator
Listing courtesy of Compass. Contact: 3022029855